Here is the short answer before the details: combining kitchen and bathroom renovations into one project usually saves money and time when the two rooms are close together, share plumbing or wiring, or you can live without both for a stretch. Staggering them makes more sense when budget, daily disruption, or cash flow is the real constraint. Whether you are weighing remodelling your kitchen space alongside updating a dated bathroom, the right call depends on your home, your timeline, and how the two rooms connect.
This is a genuine decision, not a case where one path always wins. Doing both at once can trim your overall bill and get the mess over with in a single hit, but it also means a higher upfront cost and a longer stretch of living around trades. Below is a straight look at both sides, plus a simple way to decide what fits a Mississauga home best.
In This Article
The Real Decision: One Project or Two?
The question is not really kitchen versus bathroom. It is whether the savings and convenience of doing both at once outweigh the higher upfront cost and the longer disruption. That trade changes depending on where the rooms sit, how much of your home the work touches, and how your household copes without a kitchen or a main bathroom for a while.
Two things push the decision toward combining. First, shared resources: if the kitchen and bathroom back onto the same wall or stack on the same plumbing run, one crew can open the walls once instead of twice. Second, one mobilization: a single permit application, one set of trades booked back to back, and one cleanup at the end. If you are still deciding what a full scope even looks like, our guide to what to tackle first in a kitchen is a useful starting point.
Quick Take
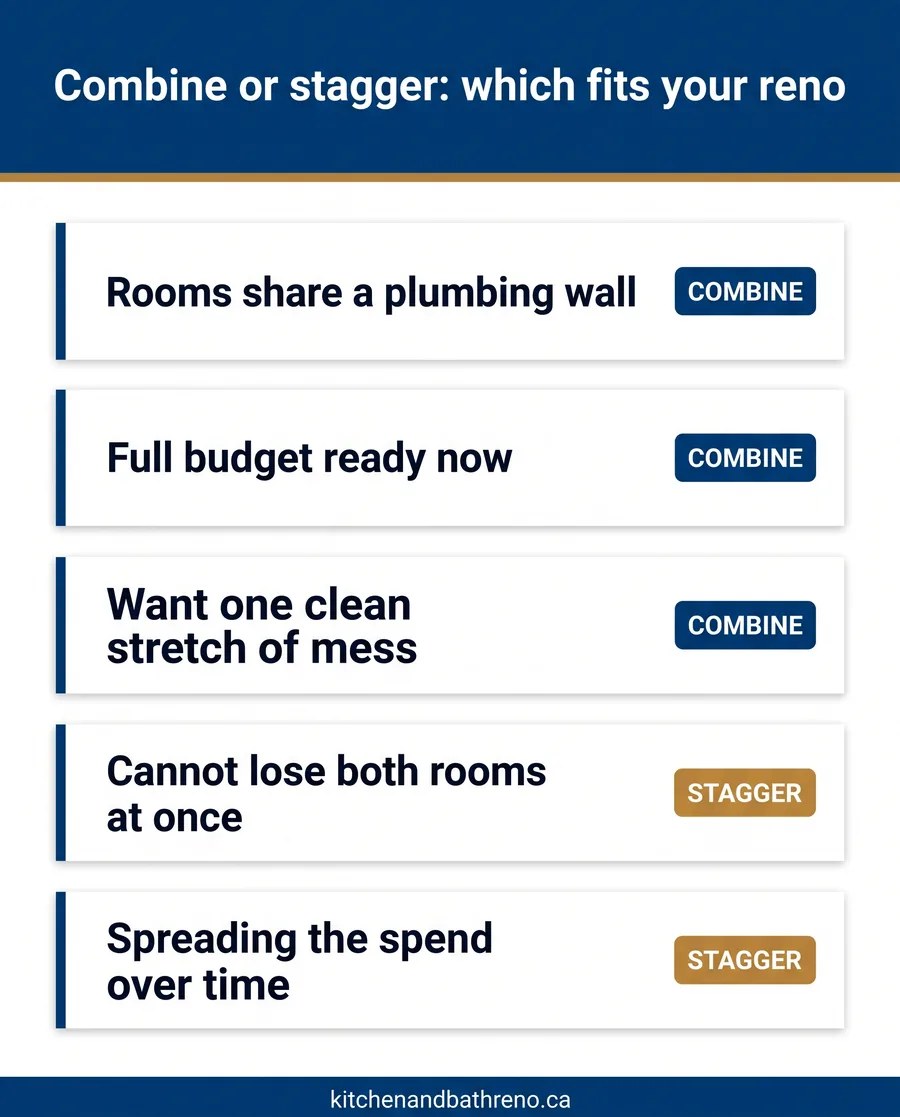
Combine when the rooms share plumbing or a wall, when you want the disruption over in one stretch, and when the full budget is available now. Stagger when cash flow is tight, when you cannot lose both rooms at once, or when you want to learn from the first project before starting the second.

Where Combining Kitchen and Bathroom Renovations Pays Off
Rolling both rooms into one job has real, measurable upsides. They are worth using on purpose when your situation lines up.
Shared Trades and Fewer Mobilizations
Every renovation carries fixed costs that repeat each time you start: booking a contractor, pulling permits, setting up and protecting the site, and the final cleanup. Do the kitchen and bathroom together and you pay those once instead of twice. The same plumber, electrician, and tiler can move straight from one room to the next, which often earns you better scheduling and sometimes better pricing for the combined scope.
One Disruption Instead of Two
Living through a renovation is the part homeowners underestimate. Dust, noise, and a taped-off zone wear on you. Combining means one concentrated stretch of mess rather than two separate rounds months apart. For a busy household in Oakville or Burlington, getting it all done in a single push can be worth more than a modest saving spread over two projects.
A Coherent Design Across Both Rooms
When a kitchen and a nearby bathroom are designed and built together, it is far easier to carry a consistent look through the shared space: matching flooring in an open plan, the same cabinetry hardware, a repeated tile or paint tone. Tackle them years apart and finishes get discontinued, and trends shift, so the rooms can end up feeling like they belong to different homes.
Save Your Money
If the kitchen and bathroom share a plumbing wall, ask your contractor to price the combined job against two separate ones. Opening and closing the same wall a single time, and buying tile, paint, and fixtures in one order, is where the real savings hide. Get it in writing so you can compare the true numbers, not a rough guess.
When Staggering the Two Makes More Sense
Combining is not automatically the smart move. Plenty of homes are better served by doing one room now and the other later. Staggering wins when any of these describe you.
- Cash flow is the constraint: Two smaller projects spread the spend across your budget cycle instead of one large bill landing all at once.
- You cannot lose both rooms together: A household that cannot manage without a working kitchen and a main bathroom at the same time may find a combined project genuinely unlivable.
- The rooms are far apart: If the kitchen and bathroom sit on opposite ends of the home with separate plumbing runs, most of the shared-trade savings disappear, so the case for combining weakens.
- You want to learn first: Seeing how the first renovation goes, how the contractor communicates, and how your choices wear in real life can sharpen every decision on the second room.
- Only one room is urgent: If the bathroom has a leak or the kitchen is failing, fix the pressing problem now and plan the other properly rather than rushing both.
Staggering also lets you pace disruption. Some homeowners would rather have their home back between projects, live with the first result for a season, then start fresh. If resale is on your mind, our look at which upgrades that lift home value can help you sequence the higher-return room first.
Did You Know?
Splitting a renovation into two phases does not usually double your permit costs, but it can add administrative time. Each phase that alters plumbing, electrical, or structure typically needs its own permit and inspections, so a staggered plan means two trips through the approvals process rather than one. Factor that time into your schedule, not just your budget.
Combine vs Stagger: A Side-By-Side Comparison
Here is the whole trade in one view. Neither column is the winner. Read it by the factor that matters most for your household and your home.
| Factor | Combine Both At Once | Stagger Over Two Projects |
|---|---|---|
| Overall cost | Lower per room; one mobilization and cleanup | Higher total; fixed costs repeat each phase |
| Upfront budget needed | Large single outlay | Spread across two budget cycles |
| Disruption | One intense stretch, then done | Two shorter rounds, months apart |
| Living arrangements | May lose kitchen and bathroom together | Keep one room usable at all times |
| Shared plumbing & walls | Big saving if rooms adjoin | Little saving if rooms are far apart |
| Design consistency | Easy to match finishes across rooms | Trends and stock can shift between phases |
| Permits and inspections | Often one coordinated application | Two trips through approvals |
| Best for | Adjoining rooms, full budget ready, one clean hit | Tight cash flow, cannot lose both rooms, learn as you go |
This comparison is general guidance to help you decide, not a quote or a promise about any specific home, scope, or price. Renovation costs, timelines, permit requirements, and code rules vary by property and by municipality, and they change over time. Confirm the details, budget, and suitability of any plan with a licensed contractor before you commit. Kitchen and Bath Reno is not liable for outcomes from decisions made on this content alone.
How to Decide for Your Home
Before any wall comes down, a renovation that touches plumbing, electrical, or structure needs the right permits and a licensed contractor working to the Ontario Building Code. In Mississauga, you can confirm what your project requires through the City of Mississauga building permit information, and a reputable contractor will handle the applications and inspections as part of the job. With that settled, the decision itself comes down to a short, honest checklist.
Renovation work that alters plumbing, electrical, gas, or load-bearing structure must be done by qualified, licensed trades and permitted where required. The steps below are for planning your decision, not a do-it-yourself construction guide. Always confirm permits and code requirements with your local building department first.
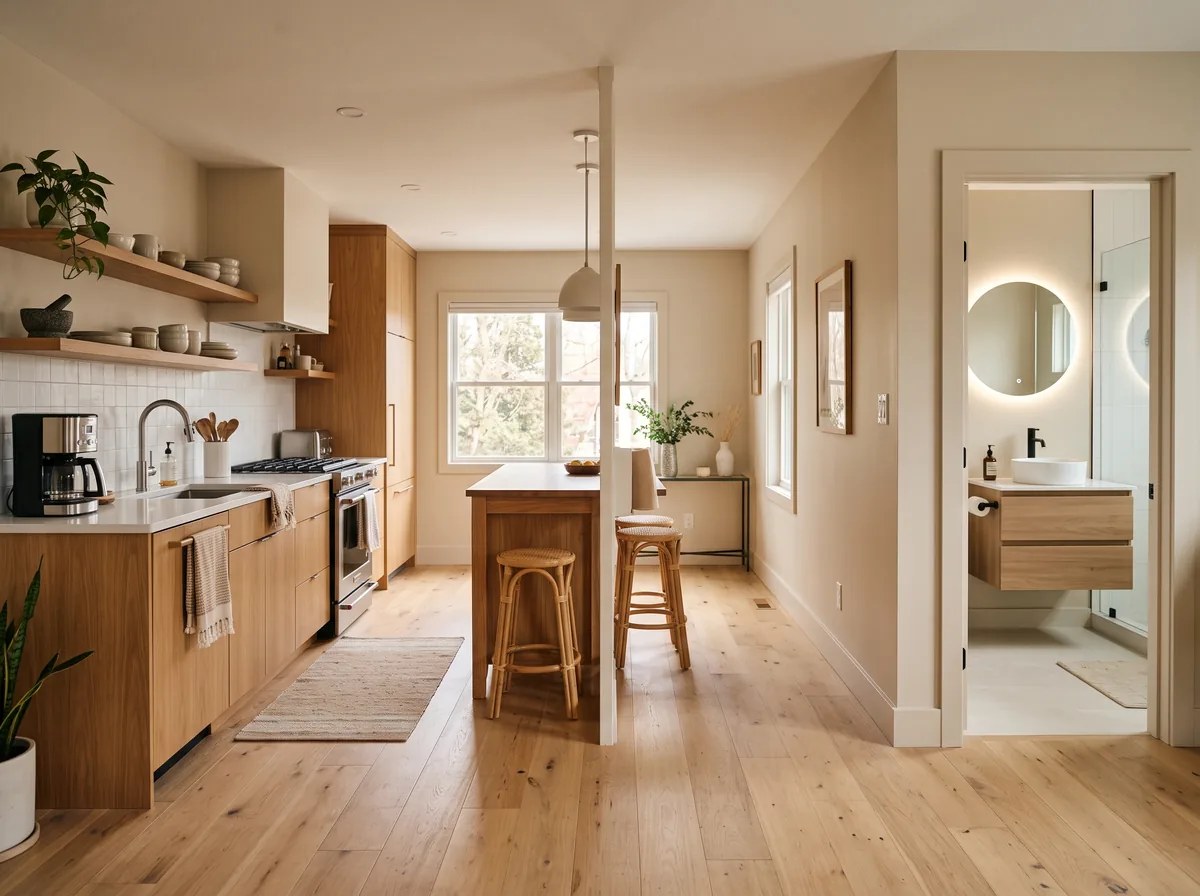
- Map the rooms: Note whether the kitchen and bathroom share a wall or a plumbing stack. Adjoining rooms tilt the maths toward combining; far-apart rooms weaken it.
- Set the real budget: Decide whether you can fund both rooms now, or whether spreading the spend across two phases is the only comfortable path.
- Test your living situation: Ask honestly whether your household can manage without a kitchen and a main bathroom at the same time, and for how long.
- Rank the urgency: If one room has a leak, safety issue, or failing layout, that room leads regardless of the other.
- Get one combined quote and two separate ones: A good contractor will price all three so you can compare the true saving of combining against the flexibility of staggering.
- Talk it through with a pro: A walkthrough of your Brampton or Milton home often surfaces shared-trade savings, or living constraints, that a spreadsheet misses.
Pro Tip
Ask your contractor to sequence a combined job so the bathroom is finished and usable before the kitchen demolition peaks, or vice versa. Even in a single project, a smart schedule can leave you with one working room at each stage, which takes much of the sting out of doing both at once.
Download the Free Quick Guide
A one-page planner to decide whether to renovate your kitchen and bathroom together or one at a time.
Download the Free Combine vs Stagger Renovation Planner (PDF)Frequently Asked Questions
Still not sure whether to combine or stagger? Kitchen and Bath Reno plans and builds whole-home renovation projects as well as single rooms for homeowners across Mississauga, Oakville, Burlington, and Georgetown. Book a renovation consultation, and we will price the combined job against two separate ones so you can see the real numbers before you decide.