Everyone says you need an island. Walk through any new build in the Greater Toronto Area, and the message is consistent: the island has become the cultural shorthand for a proper kitchen. The truth, observed across dozens of custom kitchen renovation layouts in the GTA, is messier. The kitchen island vs. peninsula decision is rarely about taste. It is about whether the room you have can actually hold a true island without choking the floor plan.
This is the question worth asking before tearing out a single cabinet. It is not which layout is fashionable. It is which layout will serve the way your household actually moves through the kitchen on a Tuesday night. The right answer depends on dimensions you can measure, traffic patterns you can predict, and resale trade-offs that show up only if you ever decide to sell.
In This Article
Quick Take
If your GTA kitchen is at least 12 feet wide, a true island gives you more storage, more seating, and a stronger resale story. If you are between 9 and 11 feet wide, a peninsula does the same work without choking the room.
A note before you start: This article is for general guidance only. Costs, products, and best practices change. Kitchen and Bath Reno is not liable for outcomes from actions taken based on this content. Always confirm sizing, structural changes, and electrical or plumbing relocations with a qualified renovation contractor for your specific home.
The Myth About Needing an Island
Visit a builder showroom and the optical conclusion is automatic. Every staged kitchen is centred on a six-foot quartz island. Every renovation reel on social media opens on a sweeping pan of the island. The cultural pressure to add one is unrelenting, and it has produced a generation of kitchens where an island was forced into a room that could not support it.
The misbelief sounds reasonable: a kitchen without an island is incomplete or low value. In practice, an undersized island is the single most common reason a renovated kitchen feels worse to live in than the original. The aisle around it shrinks below the 42-inch minimum that designers consider workable. The dishwasher door cannot open while someone is at the sink. Two cooks cannot pass each other without pausing. The island was simply the wrong answer for the room.
A peninsula carries an unfair reputation as the budget compromise. It is not. It is a specific tool that solves a specific problem, and in many GTA floor plans, it solves the problem better than any island ever could.
What the Research Actually Says
The National Kitchen and Bath Association tracks design preferences each year through its trends survey, and the data does not say what people assume. According to NKBA Research, the island remains the most requested feature in new kitchens, but the share of projects that include one has held steady rather than climbed. The growth in the category has been in the size and configuration of islands, not in the percentage of kitchens that get one.
That distinction matters. It tells us the island is dominant in larger homes, and that the houses where an island fits are getting more elaborate. It does not tell us that every house needs one. In older GTA subdivisions, where a typical galley kitchen is nine to ten feet wide, the data quietly supports a different choice.
Resale numbers are the other half of the kitchen island vs. peninsula debate. The annual Remodeling Cost vs Value Report tracks kitchen renovation return rates across major markets and consistently shows that a minor or midrange kitchen renovation recoups around 70 to 85 percent of its cost at resale. The presence of an island bumps perceived value, but only when the kitchen as a whole reads as proportioned and intentional. An awkwardly stuffed island actively hurts the resale impression.
“I have a peninsula and it irritates me so much. Mainly because it causes so much congestion for foot traffic when anyone else is in the kitchen while I am cooking. Someone is always in the way.”
— r/HomeImprovement homeowner, 2019
Did You Know?
The 42-inch minimum aisle around an island is not arbitrary. The NKBA derives it from how far a dishwasher door swings open while leaving room for a second person to walk behind it. Below 36 inches, two adults cannot pass without turning sideways. Below 30 inches, the aisle becomes a single-file corridor and the dishwasher cannot fully open. Most “failed” kitchen islands miss this number by four to six inches.
What GTA Designers Actually Do
Inside the office, the conversation about kitchen island vs. peninsula begins with a tape measure and a floor plan, not a Pinterest board. The first numbers measured are the wall-to-wall width of the kitchen and the location of the doorways. From those two measurements alone, the answer is often obvious before the homeowner has finished describing their wish list.
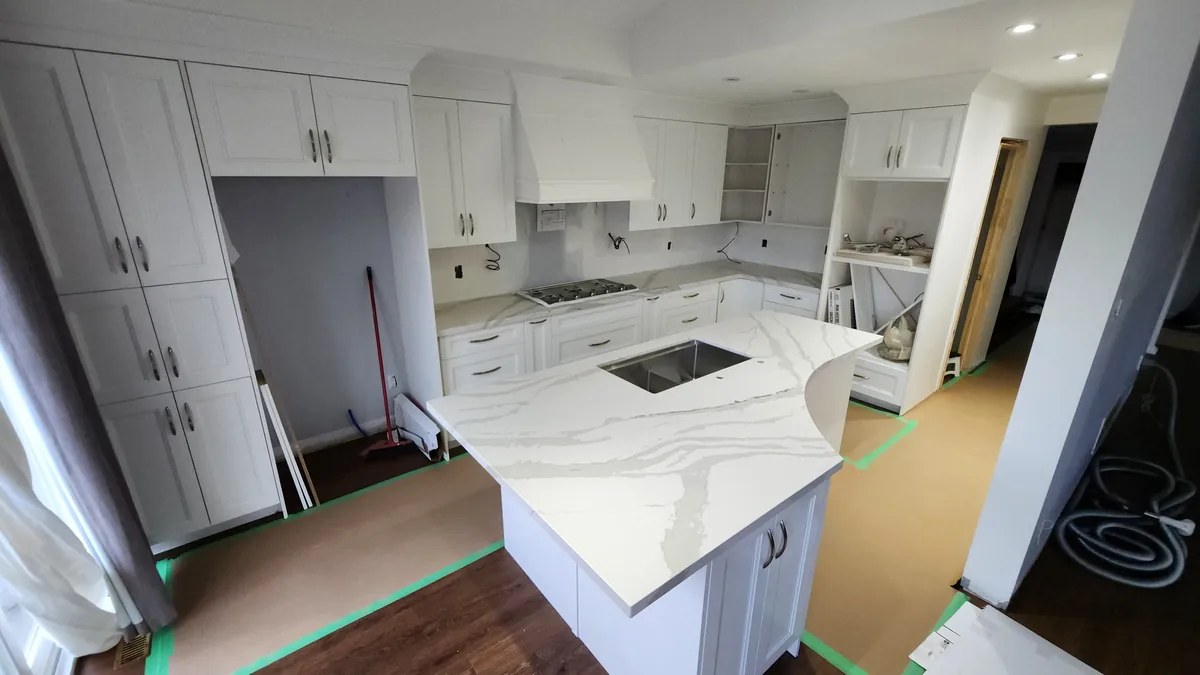
In a typical GTA bungalow with a 9-foot-6-inch wide kitchen and a doorway in the middle of one long wall, the math does not support an island. There is no version of an island in that room that leaves 42 inches of clearance on every side while preserving the path between the doorway and the back door. The peninsula, anchored to the wall opposite the doorway, fits cleanly and adds the same prep surface and stool seating an island would have offered.
In a newer suburban build with a 14-foot-wide great room kitchen and no through traffic, the answer flips. The island wins because there is room for one without compressing the surrounding aisles, and because the room is already open on three sides. The peninsula in that house would feel arbitrary, a wall poking into open space for no structural reason.
A third pattern shows up often enough to mention. In two-storey homes built between 2005 and 2015, the kitchen is frequently wide enough for a small island, but the doorways are positioned to block one. In those cases, the right answer is sometimes neither: a galley with full perimeter cabinets (whether you opt for timeless shaker or sleek flat panel cabinets) and a moveable prep cart that rolls out for serious cooking and rolls back to the pantry the rest of the week.
Pro Tip
Before you commit to an island, tape its full footprint on the kitchen floor with painter’s tape. Walk the room at breakfast, at dinner prep, and on a Saturday morning when everyone is home. If you find yourself stepping around the tape outline more than three times in a normal evening, the island is going to be a problem after it is built. This 15-minute test has saved homeowners thousands in rework.
A Practical Way to Settle the Kitchen Island vs. Peninsula Question
Three numbers decide this for most homes: the width of the room from one cabinet wall to the opposite wall, the location of the doorways, and the budget you have set aside for plumbing or electrical relocation. The side-by-side specs below collapse the kitchen island vs. peninsula decision into the metrics that matter.
Use the comparison table to size up the structural fit, then run the simple width calculator below it for a fast yes or no on your specific room.
| Factors | Island | Peninsula | Galley |
|---|---|---|---|
| Minimum room width | 12 to 13 feet | 9 to 10 feet | 8 feet |
| Clearance needed | 42 to 48 inches on all sides | 42 inches on the open side | 42 to 48 inches between runs |
| Storage gain | Very high | High | Medium |
| Seating | 3 to 6 stools | 2 to 4 stools | None typically |
| Traffic flow | Open on all sides | Blocks one path | Single corridor |
| Plumbing or electrical relocation | $3,500 to $7,500 added | $1,200 to $3,500 added | $0 to $1,500 added |
| Resale impact | Strong positive | Neutral to slight positive | Slight negative in larger homes |
| Best suited for | Open concept, 12 ft plus width | Semi-open, 9 to 11 ft width | Galley-shaped rooms under 9 ft |
Cost ranges reflect typical GTA labour and material pricing in 2026 and assume a contractor manages the trades. Actual figures depend on cabinet brand, countertop selection, and accessibility.

Kitchen Layout Fit Check
This is a rough fit check based on aisle clearance rules. A full layout requires an in-home measurement that accounts for cabinet depth, appliance swing, and structural walls.
Download the Kitchen Layout Decision Worksheet
A free one-page worksheet that walks through six questions about your room and tells you which layout fits. Print it, fill it out at the kitchen table, and bring it to your first design meeting.
Frequently Asked Questions
How Much Wider Does My Kitchen Need to Be for an Island Instead of a Peninsula?
The practical threshold is 12 feet of clear wall-to-wall width, with the doorways positioned so they do not interrupt the aisle. Below 12 feet you can sometimes shoehorn a compact island in by using shallower 21-inch base cabinets on the perimeter, but the result feels tight and the dishwasher door rarely clears properly. Between 9 and 11 feet a peninsula gives you the same seating and prep surface a small island would, without compressing the room. The width number to write on your floor plan first is the wall-to-wall measurement, not the island dimension you want.
Does a Peninsula Hurt the Resale Value of a Home?
Not in a kitchen that was the right size for one. Resale punishment shows up when a buyer walks in expecting an island because the room clearly had room for one, and instead finds a peninsula that reads as a budget choice. In a kitchen under 12 feet wide, a well-designed peninsula reads as the thoughtful answer to a real space constraint and does not drag down the listing. The risk is in larger 14-plus foot kitchens where buyers expect an island. There, a peninsula can feel like a missed opportunity.
What Does It Actually Cost to Add an Island in a GTA Kitchen Renovation?
The island itself, including base cabinets, countertop, and basic finishing, typically runs $4,500 to $9,500 across the GTA in 2026, depending on size and material. Add $1,500 to $3,500 for electrical work if you want outlets and pendant lighting. Add another $2,000 to $4,000 if you are moving plumbing for a sink or dishwasher, because the drain often has to be cut and reframed through the joists. The total swing on a fully outfitted island is roughly $8,000 to $17,000 above the cost of a perimeter-only kitchen. A peninsula in the same kitchen runs roughly $3,500 to $6,500 all-in.
Can a Kitchen Have Both an Island and a Peninsula?
Only if the room is at least 16 feet wide and 18 feet long, which describes a relatively small number of newer open-concept builds across the GTA. The two together need their own 42-inch aisle plus a 48-inch landing zone between them. In smaller kitchens, attempting both creates a pinwheel of obstacles and forces every appliance into a corner. If your room is on the edge, pick one and execute it well rather than splitting the floor area between two undersized features.
Are Kitchen Permits Required for Adding an Island or Peninsula?
Cabinet and countertop work alone generally does not require a municipal building permit. The moment you touch electrical or plumbing, oversight rules apply. Electrical work requires a notification filed with the Electrical Safety Authority (ESA) to ensure the new circuits for island outlets or a dishwasher meet code. Moving plumbing through the floor structure often triggers a municipal building permit, depending on the scope. A competent renovation contractor will handle the ESA notifications and necessary municipal permits on your behalf. Skipping them creates problems at resale when the buyer requests a closed permits report.
Kitchen and Bath Reno designs kitchens across Brampton, Mississauga, and Oakville. Free in-home consultations include a layout fit check based on your actual measurements.