Here is a myth worth retiring: if a kitchen look is trending, it will look right in your house. A flat-panel matte kitchen photographs beautifully in a new-build show home and looks oddly out of place bolted into a century home with plaster walls and original trim. Matching kitchen renovation to home architecture, not to whatever is popular this year, is what makes a finished kitchen feel like it belongs there instead of looking dropped in from a catalogue. It is also the difference the kitchen renovation specialists at Kitchen and Bath Reno walk through with homeowners before a single cabinet gets ordered.
The good news is that this is not a matter of taste alone. A home’s architecture, its ceiling height, window proportions, trim profile, and era give real clues about which kitchen direction will read as intentional and which will read as a mismatch. This guide walks through four common GTA home styles, the kitchen directions that tend to fit each one, and the warning signs that a planned kitchen is fighting the house instead of working with it. Getting this part right is really the whole job of matching kitchen renovation to home architecture.
In This Article
- Why Matching Kitchen Renovation to Home Architecture Beats Chasing Trends
- Four GTA Home Styles and the Kitchen Direction That Actually Fits
- Warning Signs Your Planned Kitchen Is Fighting Your Home’s Architecture
- Transitional Kitchen Design: The Safe Bridge Between Traditional and Modern
- Download the Home Architecture to Kitchen Style Fit Guide
- Watch a Walkthrough of Kitchen Style Directions
- Frequently Asked Questions
- Sources and References
Why Matching Kitchen Renovation to Home Architecture Beats Chasing Trends
A kitchen does not exist on its own. It sits inside a house that already has a ceiling height, a window pattern, a trim profile, and a rhythm to its rooms. When the kitchen ignores all of that and simply imports whatever is on this year’s mood board, the room can look finished and still feel wrong, and most homeowners cannot immediately say why.
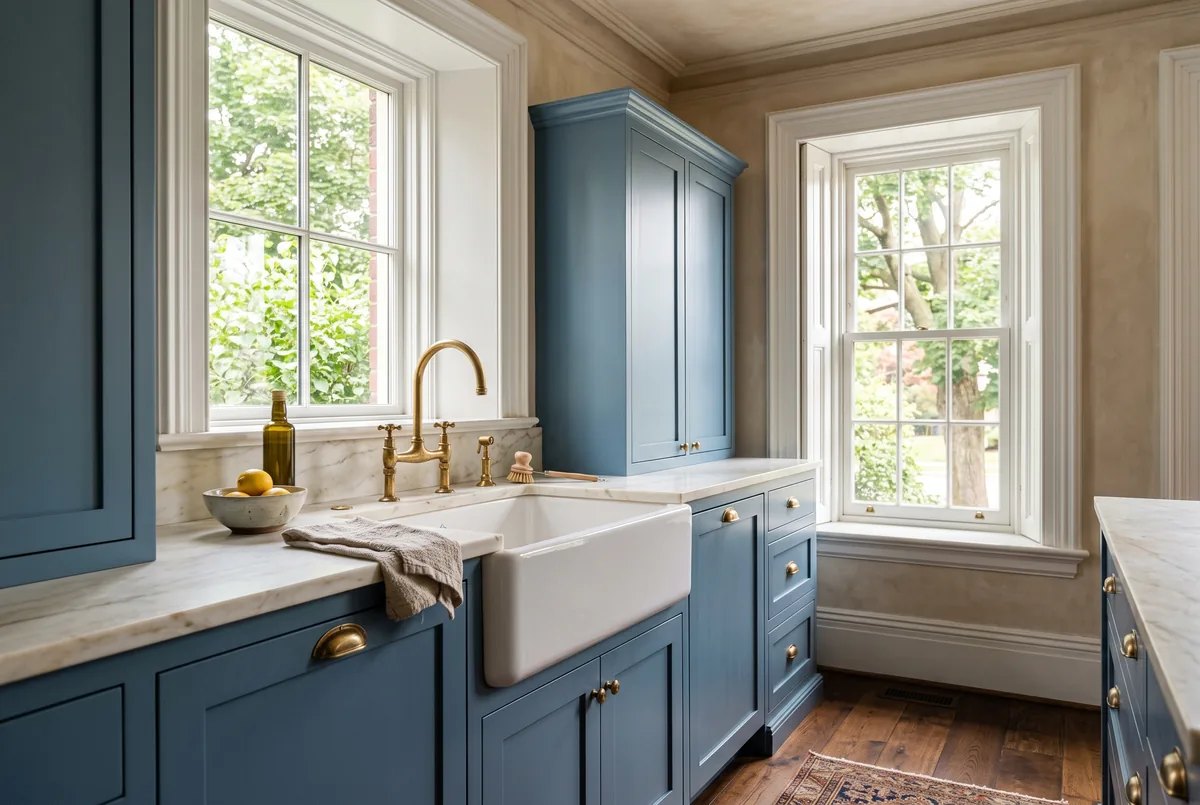
The fix is not to abandon a modern or transitional kitchen design altogether. It is to let the house set the boundaries first, then choose within them. A century home with plaster cornices and eight-foot ceilings can absolutely carry a clean, pared-back kitchen. It just cannot carry the same ultra-minimal, hardware-free cabinetry that looks effortless in a glass-walled new build, because the surrounding trim and proportions are already doing a different kind of visual work.
Did You Know?
Homes are commonly grouped into architectural eras for exactly this kind of planning. Canada’s Historic Places register catalogues thousands of buildings by style and period, and browsing homes from a similar era to yours is a quick way to see which original details are usually worth keeping visible in a kitchen update.
Four GTA Home Styles and the Kitchen Direction That Actually Fits
Most homes across Oakville, Mississauga, and Burlington fall into a handful of recognizable eras. Each one carries its own architectural habits, and each one tends to reward a different kitchen remodeling direction.
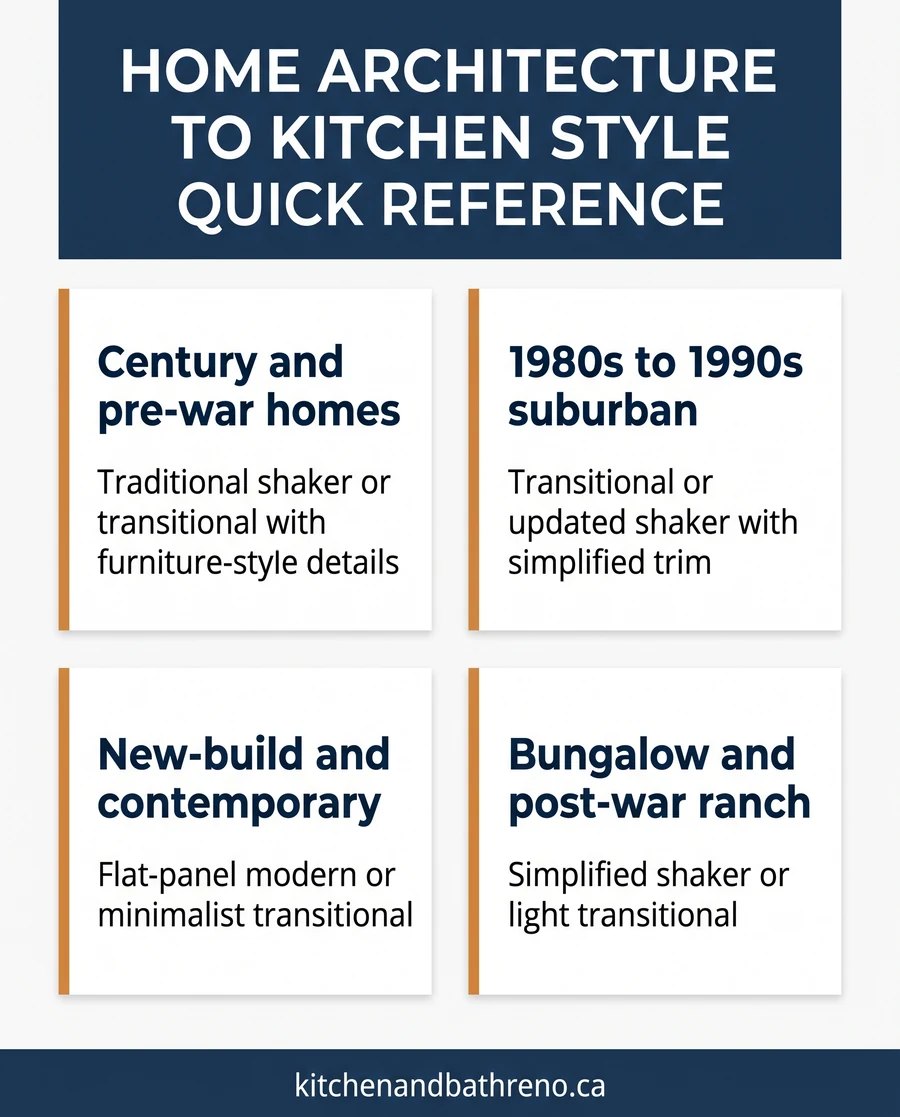
- Century and pre-war homes (built roughly before 1940): taller ceilings, plaster detailing, deep window casings, narrower rooms.
- 1980s to 1990s suburban homes: larger open footprints, builder-grade trim, oak or arched details, vaulted family rooms.
- New-build and contemporary homes: open-concept great rooms, large glazing, minimal trim, taller sightlines to the ceiling.
- Bungalows and post-war ranch homes: lower ceiling heights, compact footprints, simple window trim, efficient room layouts.
Matching kitchen renovation to home architecture starts here. The table below is a starting point, not a rulebook. It shows the kitchen direction that tends to sit comfortably in each style, and the direction that most often creates friction with the existing architecture.
| Home Architecture | Kitchen Styles That Tend to Fit | Styles to be Careful With |
|---|---|---|
| Century and pre-war | Traditional shaker, transitional with furniture-style details, painted inset cabinetry | Handle-free high-gloss slab, ultra-minimal European-flat |
| 1980s to 1990s suburban | Transitional, updated shaker with simplified trim, warm modern | Heavy ornate raised-panel that echoes the original builder-grade look |
| New-build and contemporary | Flat-panel modern, minimalist transitional, handleless slab | Heavily ornate traditional with dense trim and moulding |
| Bungalow and post-war ranch | Simplified shaker, light transitional, farmhouse-leaning traditional | Oversized island scale, tall upper cabinetry that fights lower ceilings |
Please note: This article is general design guidance only. Styles, products, and local requirements change and vary by home. Kitchen and Bath Reno is not liable for outcomes from decisions made based on this content. Always confirm specific plans with a designer or licensed contractor, and check with your local building department before any work that changes layout, plumbing, or structural elements.
Warning Signs Your Planned Kitchen Is Fighting Your Home’s Architecture
A handful of visual cues tend to show up whenever a kitchen direction and a home’s architecture are pulling in opposite directions. Watch for these before finishes are ordered, not after.
- The cabinet profile fights the existing trim. A high-gloss, handle-free slab door next to a heavily profiled original baseboard and window casing tends to read as two different houses stitched together, rather than one considered space.
- The hardware finish ignores the home’s fixtures. Matte black hardware can look sharp in a new build with black-framed windows. In a century home with brass door hardware and original hinges throughout, it can look like an accessory borrowed from a different project.
- The kitchen island scale ignores the room proportions. An oversized waterfall-edge island can dominate a narrower century-home kitchen and block the natural traffic path between the back door, the stove, and the dining room.
- The lighting style skips the ceiling height. Low-profile flush mounts look intentional under an eight-foot ceiling. The same fixtures under a vaulted 1990s great room ceiling can look under-scaled and get visually lost.
- The window and door trim gets replaced without matching the rest of the house. Swapping out one room’s trim profile while the hallway keeps the original detail is one of the fastest ways to make a renovation look unfinished rather than upgraded.
If a renovation plan also changes the kitchen’s layout, moves plumbing, or touches structural walls, that is a separate conversation from style. Confirm those specific changes with your local building department before demolition starts, since permit requirements vary by municipality and by scope of work.
Pro Tip
Bring one paint chip and one hardware sample into the room you are renovating, in daylight, before ordering anything. Trim colour and existing hardware finish will tell you more about what actually fits than any showroom display.
Transitional Kitchen Design: The Safe Bridge Between Traditional and Modern
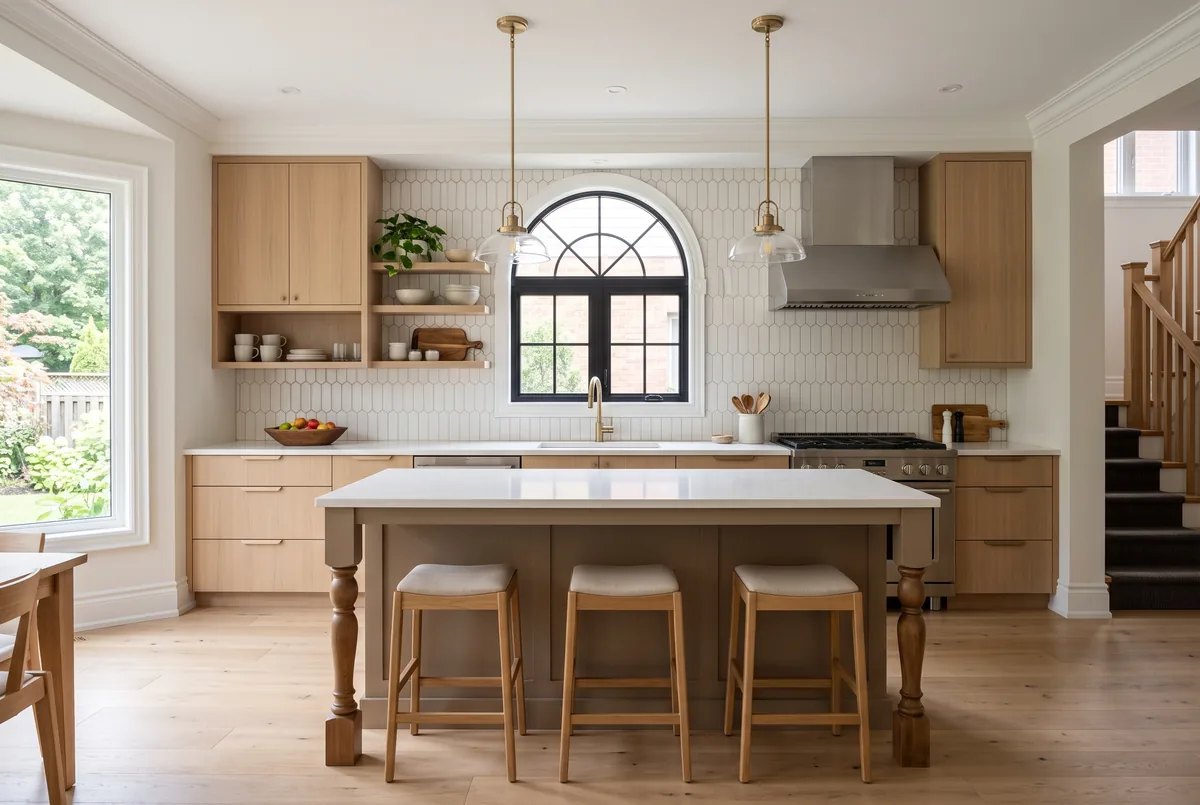
When a home’s architecture does not clearly point to a single lane, transitional kitchen design is usually the safest fallback, and it is popular for exactly that reason. It borrows the simple, calm lines of a modern kitchen (flat or lightly profiled doors, quiet hardware, a neutral palette) while keeping enough traditional cues, like a furniture-style island leg or a classic subway or picket tile, to feel connected to an older or more conventional house.
The trap with transitional design is treating it as a compromise instead of a decision. A transitional kitchen still needs a clear point of view. Pick two or three traditional-leaning details (a furniture-style island, a paneled hood surround, a traditional faucet silhouette) and pair them with modern-leaning cabinetry and hardware, rather than mixing traditional and modern elements evenly throughout the room. The rooms that feel the most resolved usually lean roughly seventy percent one direction and thirty percent the other, not an even split.
Watch a Walkthrough of Kitchen Style Directions
Download the Home Architecture to Kitchen Style Fit Guide
Take This Into the Room With You
A printable quick reference covering four common home styles, the kitchen directions that tend to fit each one, and what to check before you order cabinetry.
Open the Kitchen Style Fit Guide (PDF)Frequently Asked Questions
Sources and References
- Canada Mortgage and Housing Corporation, housing research reports on renovation trends
- Canada’s Historic Places register, about the register and architectural style documentation
The Best Starting Point for Any Home
Matching kitchen renovation to home architecture is not a rulebook; it is a habit. If a home has real original trim and taller ceilings, it is best not to fight that with an ultra-minimal, hardware-free kitchen just because it is trending. Lean traditional or transitional, and let the cabinetry sit comfortably next to the details that are already there. If the home is a newer build with open sightlines and minimal existing trim, a cleaner modern or minimalist transitional direction usually reads as intentional rather than a stretch. When in doubt, transitional design is the safest bridge, as long as a clear direction is chosen instead of hedging on every single detail.
Planning a Kitchen Renovation Across the GTA?
Kitchen and Bath Reno designs and builds kitchen renovations across Oakville, Mississauga, and Burlington, matching cabinetry, hardware, and layout to the architecture that is already there. Book a free in-home consultation for a complete walk-through of the kitchen and the rest of the home before a design direction is recommended.
Book a Free Kitchen ConsultationKitchen and Bath Reno works with homeowners across Oakville, Mississauga, and Burlington, from century homes near the lake to newer builds further north, matching each kitchen renovation to the architecture already in the house rather than a one-size-fits-all template.