What if a bathroom that measures barely 35 square feet could still feel roomy enough for two people to get ready at once? That question comes up in almost every consultation a bathroom renovation team in Mississauga runs for a small primary or secondary bath. The good news is that small bathroom space-saving ideas rarely require knocking down a wall or adding square footage. Most of the gain comes from rethinking the layout, the storage, and a handful of finish choices before a single fixture gets ordered.
This guide walks through the layout moves that free up real floor space in a small-to-mid-size bathroom, the storage tricks that are worth the extra material cost, and where a licensed trade needs to be involved before anyone touches plumbing or ventilation.
In This Article
- Rethink the Layout Before You Rethink the Fixtures
- Small Bathroom Space-Saving Ideas That Work in Real GTA Homes
- Storage Tricks That Make a Small Bathroom Feel Bigger
- Light, Mirrors, and Finishes That Stretch the Room
- When Plumbing or Ventilation Changes Join the Renovation
- Download the Small Bathroom Space-Saving Quick Guide
- Watch a Walkthrough of Small Bathroom Design Ideas
- Frequently Asked Questions
- Sources and References
Rethink the Layout Before You Rethink the Fixtures
It is tempting to start a small bathroom revamp by picking a vanity or a tile you love and working backward from there. Flip that order. The layout decides how big the room feels far more than any single fixture does, and avoiding common bathroom layout mistakes is the one thing that gets locked in once framing and plumbing rough-in are done.
Start by mapping the traffic path: where you step in, where you turn, where the door swings. In a lot of GTA homes built mid-century, the door was hung to swing inward without much thought for what sits behind it. That single hinge decision can quietly steal the most usable stretch of floor in the whole room.
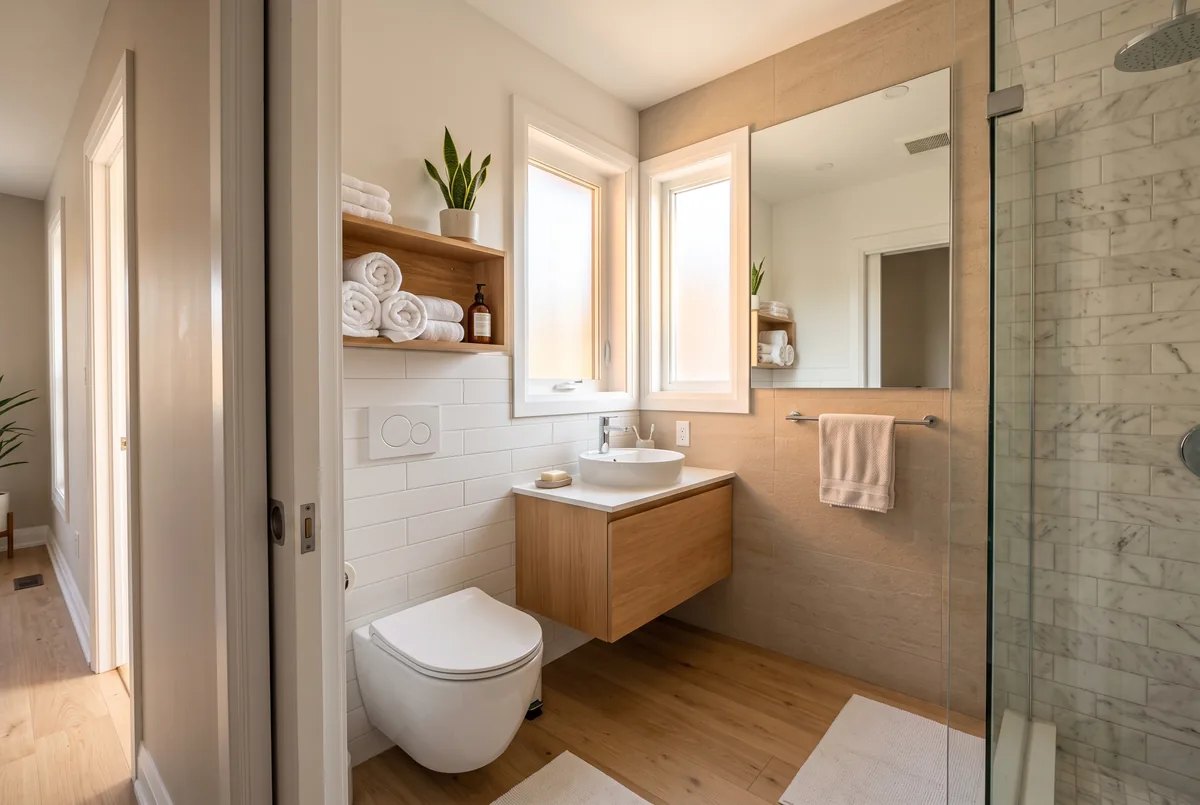
A wall-hung toilet is one of the simplest wins here. Because the tank sits inside the wall instead of on the floor, you gain several inches of clear space in front of the fixture, which reads as noticeably more open even though the room itself has not grown by a single square foot.
Did You Know?
A door swing alone can claim six to ten square feet of usable floor in a small bathroom, which is often more than the toilet footprint itself. Switching to a pocket or barn door recovers that space without changing the room’s dimensions.
Small Bathroom Space-Saving Ideas That Work in Real GTA Homes
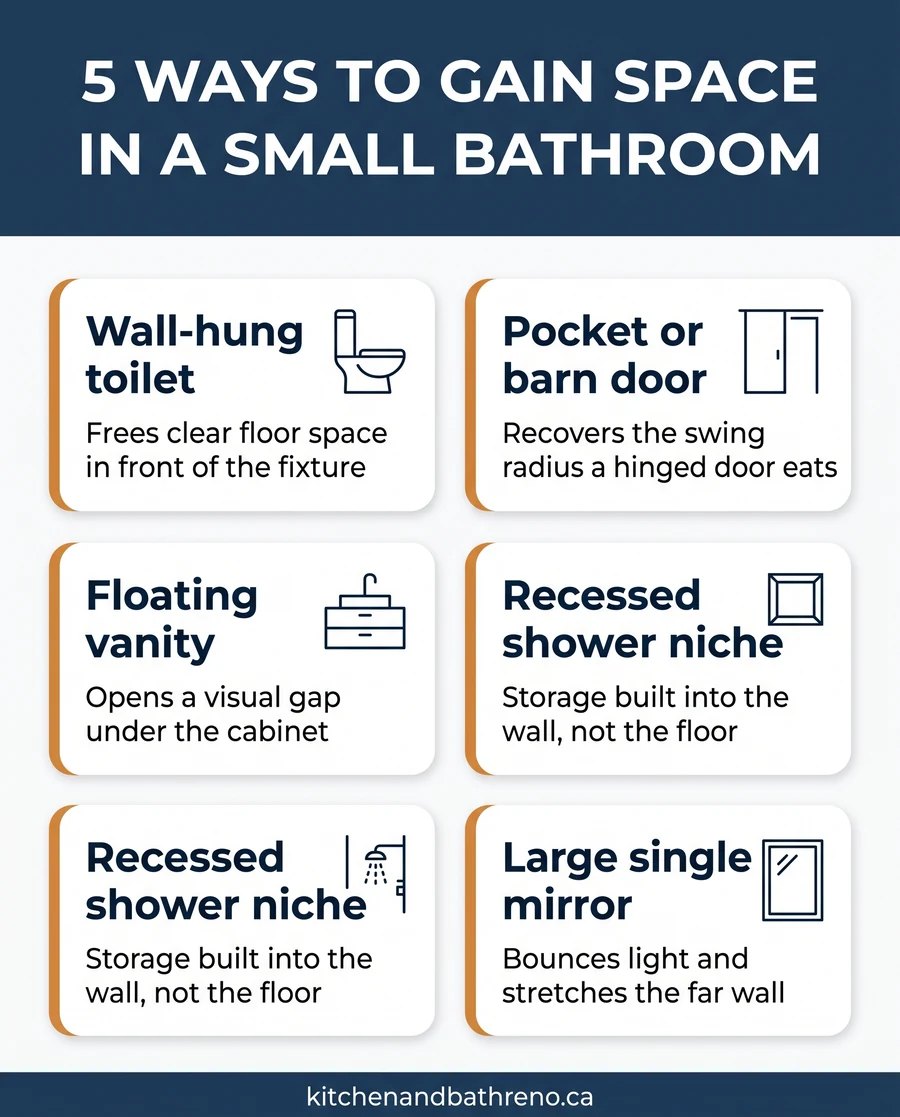
Once the layout is sorted, a handful of small bathroom space-saving ideas do most of the heavy lifting. None of these require adding square footage. They just make better use of what is already there.
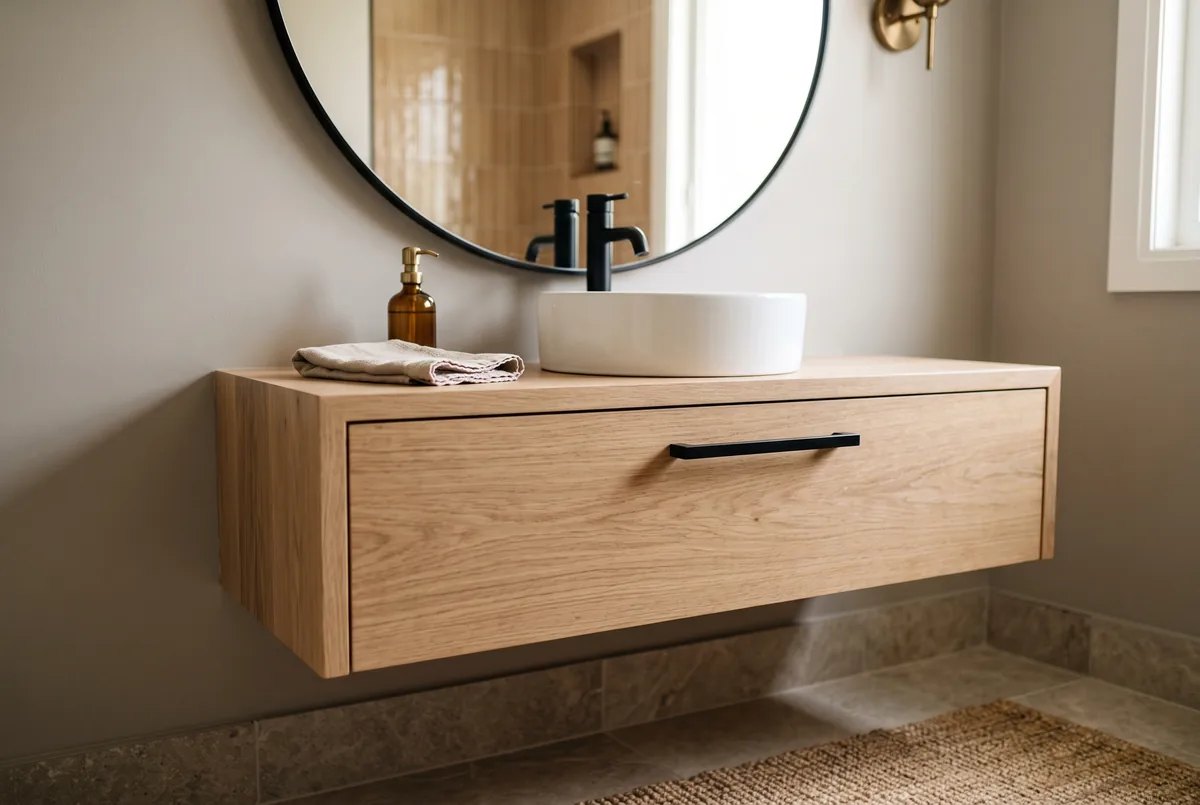
- Floating vanity: Lifting the cabinet off the floor opens a visual gap that makes the whole room read as larger, and it gives you a spot to tuck a step stool or a small hamper.
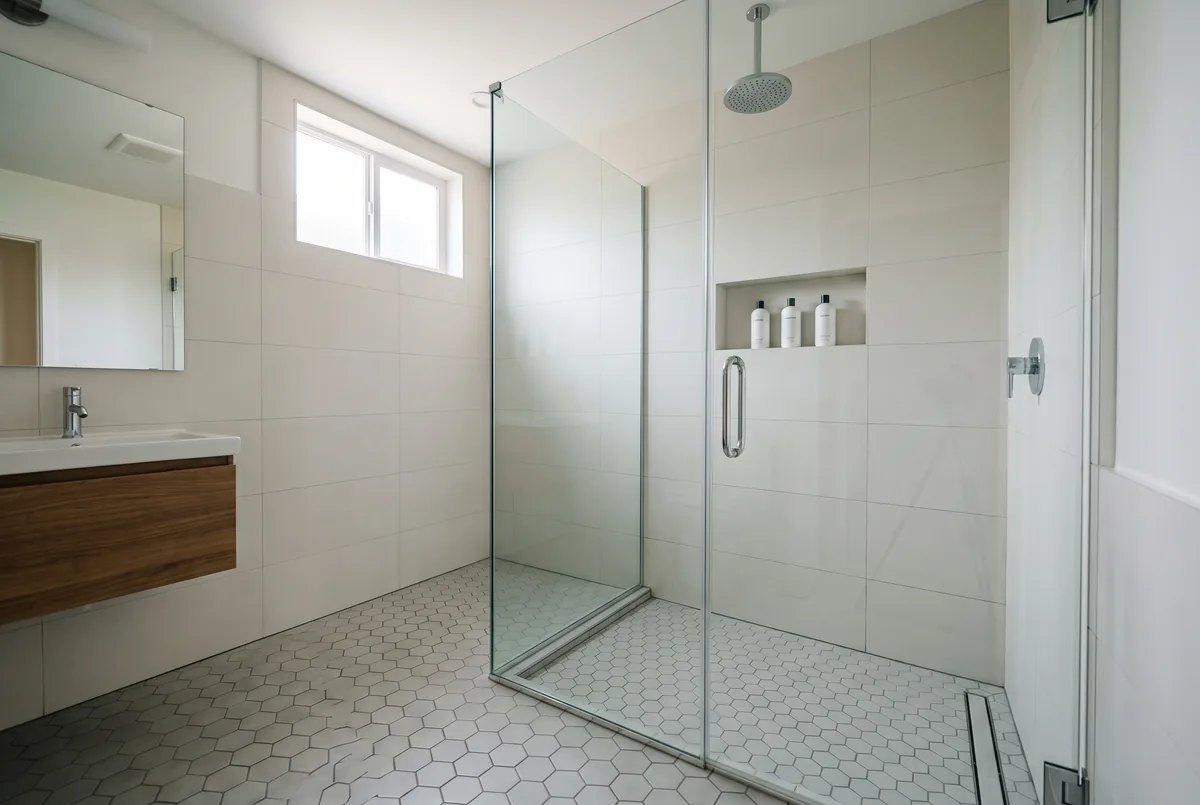
- Walk-in shower over a corner tub: A frameless glass shower in a corner footprint often uses less visual space than a bulky corner soaker tub, and it opens sight lines across the room.
- Sliding or pocket door: Recovering the swing radius of a hinged door is one of the highest-impact, lowest-cost changes available in an older home.
- Recessed niche instead of a surface shelf: Building storage into the wall cavity during a shower renovation avoids eating into floor or counter space later.
- Half-wall instead of a full partition: A half-height glass or tiled knee wall separates a toilet or shower area without closing the room in the way a full wall does.
Space-Saving Moves at a Glance
| Space-Saving Move | Where It Works Best |
|---|---|
| Wall-hung toilet | Tight footprints where every inch of floor between fixtures counts |
| Pocket or barn door | Bathrooms where a hinged door swings into the vanity or tub |
| Corner or compact sink | Awkward corners where a standard vanity will not fit cleanly |
Storage Tricks That Make a Small Bathroom Feel Bigger
Custom bathroom storage is where a lot of small bathroom space-saving ideas quietly fall apart in practice. It is easy to spec a pretty vanity and forget where the hair dryer, the cleaning supplies, and the extra towels are actually going to live.
A tall, narrow cabinet almost always beats a low, wide one in a small footprint, because it adds storage volume without eating floor area. Drawer banks under the sink outperform a single cabinet door too, since drawers let you see and reach everything at once instead of digging through a dark cavity.
A recessed medicine cabinet does double duty: it holds daily items at eye level, and it does not protrude into the room the way a surface-mounted cabinet does. Pair it with a couple of open shelves for towels or baskets, since a mix of closed and open storage tends to feel more organized than an all-closed wall of cabinetry in a tight room.
Pro Tip
Measure what actually lives in your bathroom right now (toothbrushes, hair tools, skincare, medications) before you spec cabinetry. Most small baths are short on the right kind of storage, not the right amount of it.
Light, Mirrors, and Finishes That Stretch the Room
Maximizing bathroom space is not only about what you remove. Finishes and light do a surprising amount of work too. A single large mirror above the vanity, rather than a smaller framed one, bounces more natural and artificial light around the room and visually pushes the far wall back.
Large-format floor and wall tile with fewer grout lines tends to read as more continuous and calmer than a busy mosaic in a small room, though a mosaic can still work well as a small accent band rather than the whole floor. Layered lighting, meaning a ceiling fixture, a task light at the mirror, and a bit of accent light, keeps the room from relying on one harsh overhead source that flattens everything.
A frameless glass shower enclosure keeps sightlines open across the whole room in a way a shower curtain or a heavily framed door cannot. It is a small change with an outsized effect on how big the bathroom feels the moment you walk in.
People Often Ask
Is it worth losing the bathtub for a walk-in shower in a small bathroom? For a secondary bath that a household rarely uses for bathing young children, most homeowners find the extra floor space is worth more than the tub. For a primary family bathroom, it is usually worth keeping at least one tub in the home.
When Plumbing or Ventilation Changes Join the Renovation
Several of the moves above, especially a wall-hung toilet or relocating a sink to solve an awkward corner, involve moving plumbing. That is a point where a design idea becomes a construction decision, and it belongs with a licensed plumber rather than a mood board. Depending on the scope of the work, a building permit may be required, so it is worth checking with your local building department before anything is demoed.
Adding a larger shower or an enclosed toilet area can also change how much moisture the room needs to move out. Bath fan sizing is typically matched to the room and fixture layout by the contractor or electrician doing the work, so confirm the right unit to improve poor bathroom ventilation rather than assuming the existing fan is still adequate once the layout changes.
Please Note: This article is general design guidance, not a construction or code document. Permit requirements, plumbing rules, and ventilation specifications vary by municipality and change over time. Confirm specifics with your local building department and a licensed plumbing or electrical contractor before you finalize a layout that moves fixtures.
Download the Small Bathroom Space-Saving Quick Guide
Take This With You When You Walk Your Bathroom
A printable one-page checklist covering layout, storage, light and finish, and the plumbing and ventilation questions worth asking before you commit to a plan.
Open the Quick Guide (PDF)Watch a Walkthrough of Small Bathroom Design Ideas
Sources and References
- Government of Ontario, Ontario Building Code residential standards
- City of Mississauga, Building permits and inspections
Frequently Asked Questions
The Verdict
If you only make three changes to a small bathroom, make these: fix the door swing, lift the vanity off the floor, and put one large mirror where the small one used to be. Those three moves alone change how the room feels before a single load-bearing decision gets made. Of all the small bathroom space-saving ideas in this guide, the wall-hung toilet, the recessed niche, and the walk-in shower are worth doing when the budget allows, but they build on top of a layout that already works.
The one place to slow down is anywhere plumbing or ventilation moves. That is where a good idea on paper needs a licensed trade to confirm it holds up in your specific home.
Planning a Small Bathroom Revamp in the GTA?
Kitchen and Bath Reno designs and builds bathroom renovations across Mississauga, Etobicoke, Oakville, and Brampton. Book a free in-home consultation for a complete walkthrough of the layout before committing to a plan.
Book a Free Bathroom Consultation