Two sinks, or one that actually fits the room? That is the double vanity vs. single vanity question almost every couple asks partway through planning a bathroom reno, usually right after they have picked tile and before anyone has measured the actual wall. It sounds like a simple his-and-hers upgrade until you factor in the width of the room, the plumbing already behind the wall, and how the two of you actually get ready in the morning.
Here is the honest double vanity vs single vanity comparison, so you can decide based on your bathroom and your morning routine, not on what looked good in a showroom photo.
Start with the space you actually have
The double vanity vs single vanity decision starts with a tape measure, not a preference. A double vanity needs enough wall width for two full basins with usable counter between and beside them, plus clearance in front for two people to stand at once without bumping elbows. The National Kitchen and Bath Association publishes widely referenced planning guidelines covering clearances and workspace around bathroom fixtures that many designers check before recommending either layout.
A single vanity asks far less of the room, which is exactly why it remains the default in powder rooms and narrower bathrooms across the bathroom renovations we complete in Mississauga, where a second sink would eat into the shower or tub footprint instead of adding real convenience.
Quick Take
If your bathroom is wide enough that a double vanity still leaves comfortable clearance in front of it, and two people get ready at the same time most mornings, double usually wins on convenience. If the room is tighter or only one person uses it daily, a single vanity with a wider counter is often the more livable choice.
The case for a double vanity
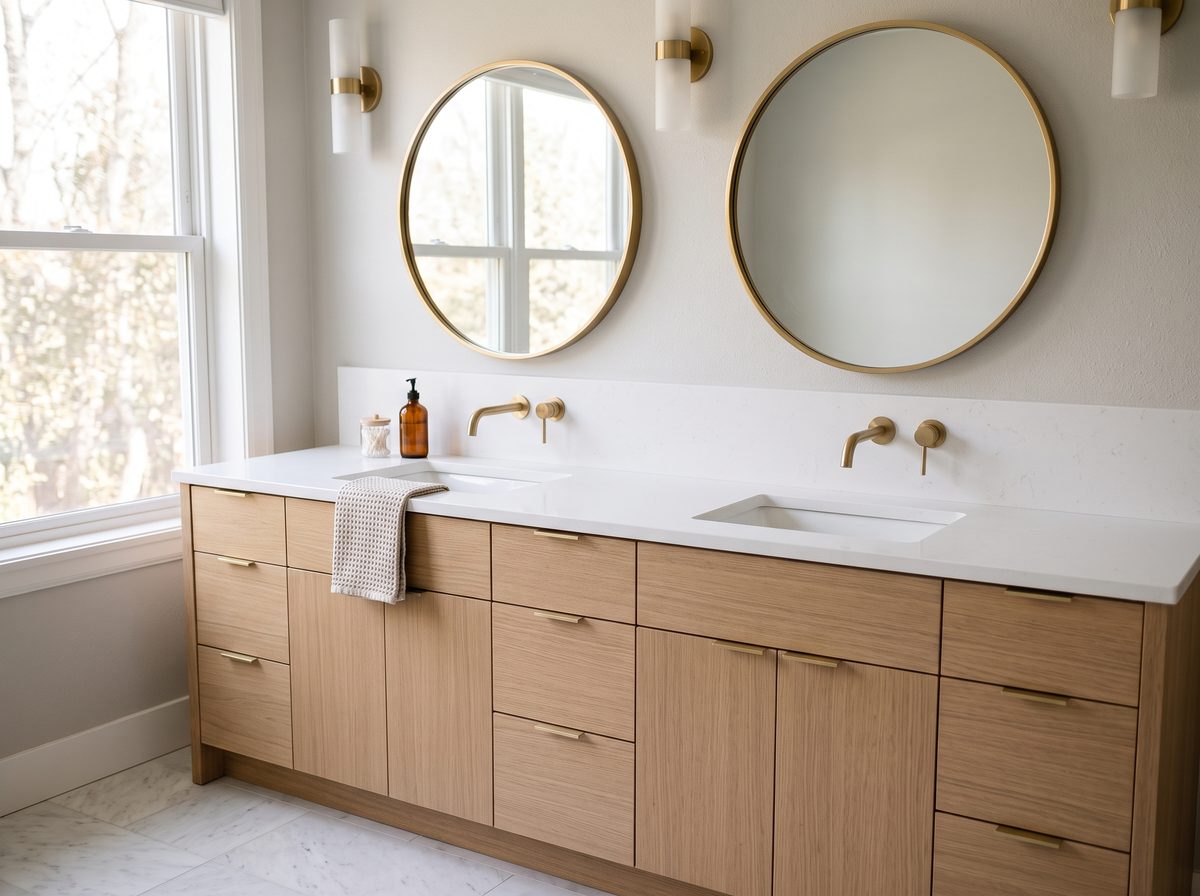
A double vanity solves the specific friction of two people sharing a sink on a tight schedule. Separate basins mean no waiting for the other person to finish brushing their teeth before you can start, and separate counter zones give each person their own space for a toothbrush, skincare, and everyday clutter instead of one shared strip that never stays organized.
The tradeoff is space and plumbing. Two sinks mean two sets of supply and drain lines, which is straightforward in new construction but can mean opening a wall in an older bathroom where only one line currently exists. It also means less counter run available for anything other than the sinks themselves, which matters more in a smaller room than a large one.
The case for a single vanity
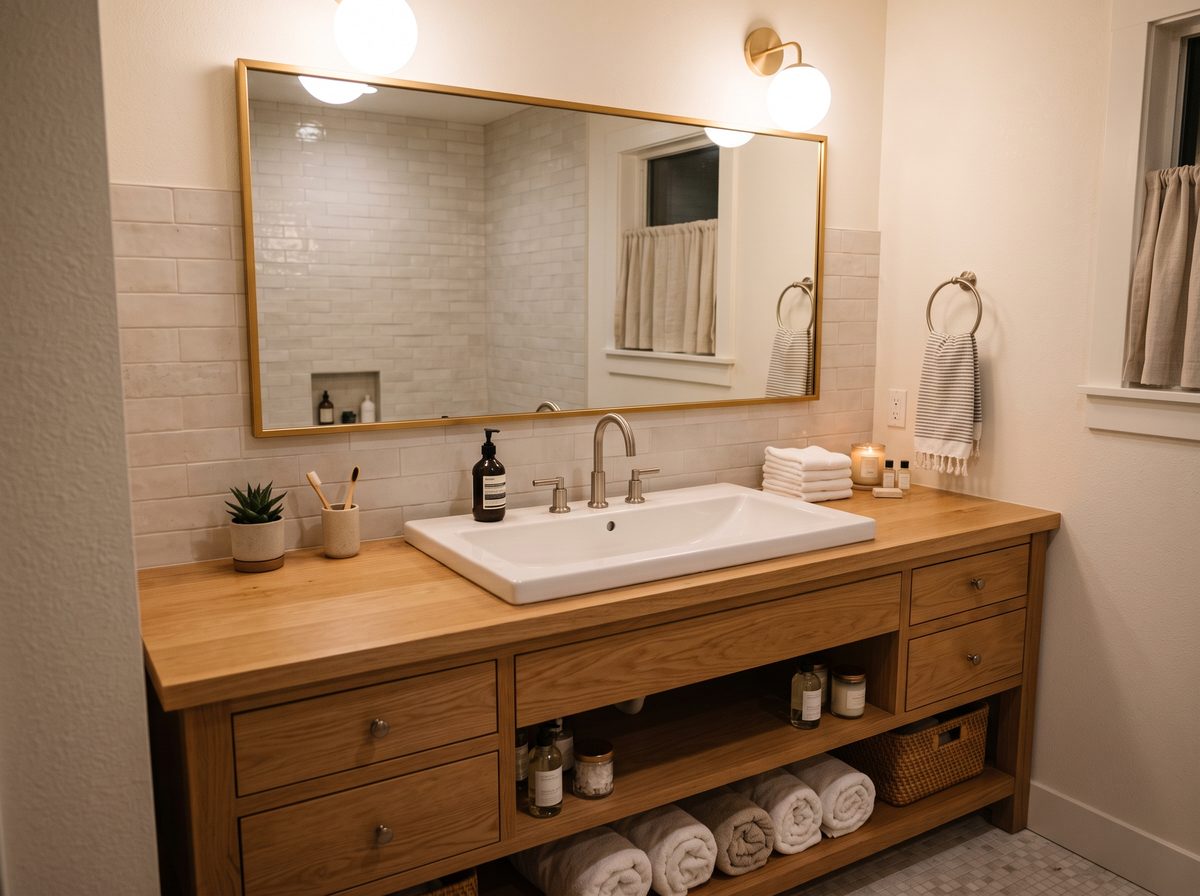
A single vanity puts every inch of counter and storage behind one sink instead of splitting it in two, which often means more usable surface overall and a larger connected drawer or cabinet run beneath it. In a bathroom used by one person, or by a family on a staggered schedule, that extra storage tends to matter more day to day than having a second basin that sits empty most of the time.
The tradeoff runs the other way from double. Two people getting ready at once will eventually compete for the same sink, and a single vanity that is stretched too wide to compensate can leave an awkward gap of empty counter in the middle instead of solving anything.
People Often Ask
Does a double vanity always add resale value? Not automatically. In a small bathroom, a double vanity that leaves almost no floor clearance can read as a mistake to a future buyer, while a well-proportioned single vanity in the same room often shows better. Room size should drive the decision more than a general assumption about resale.
Double vanity vs single vanity, side by side
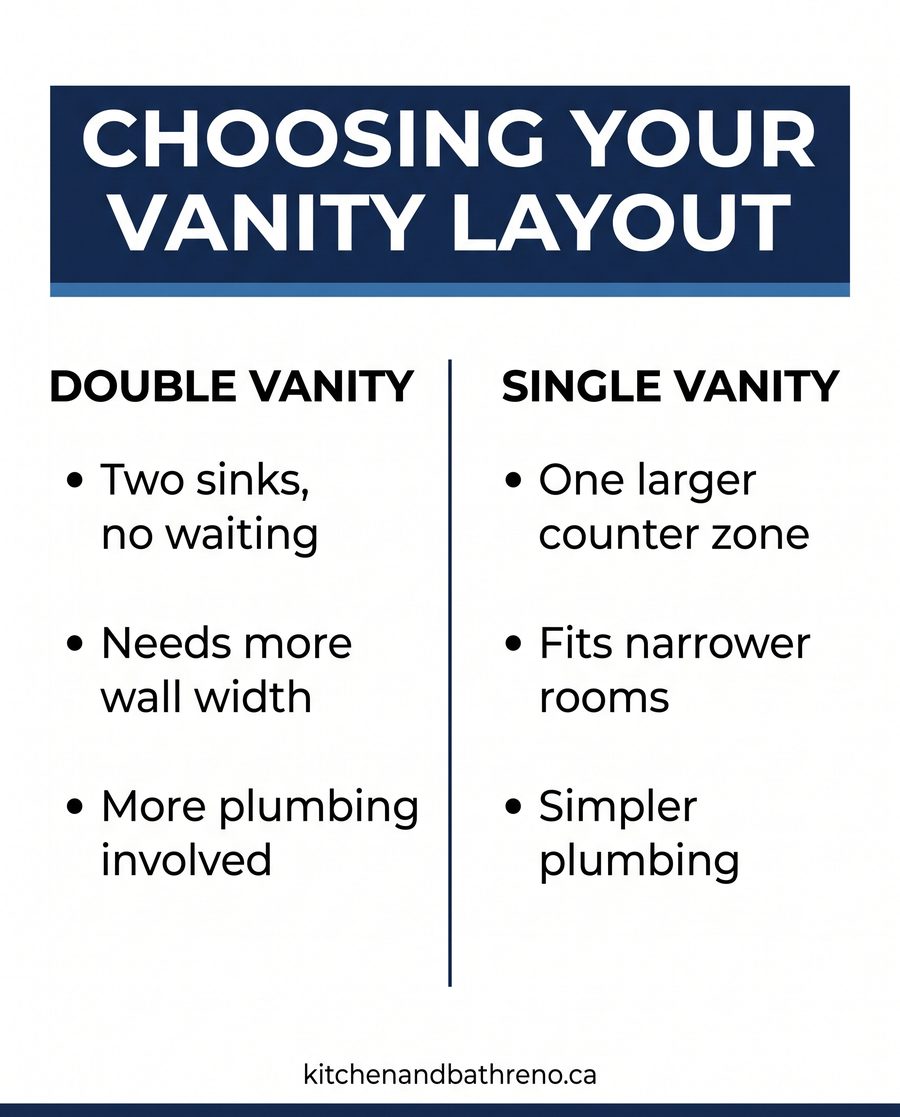
Put the two layouts next to each other on what actually changes your morning, not just what looks impressive in a listing photo.
| What matters | Double vanity | Single vanity |
|---|---|---|
| Two people getting ready at once | Generally the more comfortable option | One person waits for the other |
| Available wall width needed | Wider footprint, typically needs a larger room | Fits comfortably in a narrower bathroom |
| Counter and storage per person | Split between two smaller zones | One larger connected zone |
| Plumbing complexity | Two sets of supply and drain lines | One set, simpler in an older bathroom |
| Fit in a small or powder room | Can crowd the floor plan | Generally the more natural fit |
What actually drives this decision
Beyond the tape measure, the decision usually comes down to how many people share the bathroom daily and how much they overlap. A primary ensuite used by two adults on similar schedules is the classic case for a double vanity, especially in newer builds across the Oakville bathroom projects we take on, where the room was already planned with the extra width in mind. A guest bathroom, a powder room, or an ensuite used mostly by one person rarely needs the second sink at all.
Adding a second sink where only one currently exists generally means extending supply and drain lines behind the wall, and CSA Group maintains the standards that govern plumbing fixtures and fittings used in Canadian homes, which is worth asking your plumber about when a second line is being added rather than assuming any fixture will do. If you are still deciding on fixtures generally, our guide to essential bathroom fixtures and materials is a useful next stop.
Living with either choice day to day
A double vanity earns its keep on busy mornings and disappears as a feature the rest of the day, which is worth remembering when weighing the extra cost and space against how often that convenience actually gets used. A single vanity with a slightly wider counter and better storage can solve the same daily friction for a lot less square footage, particularly if the two people sharing the room are rarely both getting ready at the exact same time.
If your current bathroom is in Etobicoke and you are weighing either option against a full layout change, recent bathroom transformations we have completed in Etobicoke show both vanity styles in real rooms, which tends to make the decision easier than a showroom sample ever does.
Good to know
Vanity sizing, plumbing changes, and clearance needs depend on your specific bathroom’s layout and existing supply lines. This article is general guidance, not a measurement of your space. Have your bathroom measured and your plumbing assessed before committing to either a double or single vanity.
Download the free quick guide
A printable worksheet to measure your space and weigh double against single vanity before your design consultation.
Frequently Asked Questions
How much wall space does a double vanity actually need?
It varies by the specific vanity and sink style, so there is no single number that applies to every bathroom, which is exactly why measuring your room before choosing matters more than following a general guideline. As a starting point, most double vanity layouts need noticeably more width than a single vanity to keep both people clear of each other and clear of the door swing. Bring your bathroom’s rough dimensions to your design consultation so a designer can confirm what actually fits.
Is a double vanity worth it if only one person uses the bathroom daily?
Usually not, since a second sink sitting unused most of the time trades away counter and storage space that a single vanity would put to better use. Double vanity vs single vanity really comes down to overlap: two people getting ready on the same schedule benefit from double, while a bathroom used mostly by one person, or by people on staggered schedules, generally gets more day-to-day value from a single vanity with a wider counter.
Can I add a second sink to an existing single vanity setup?
Sometimes, but it depends heavily on whether the wall behind the vanity has room for a second set of supply and drain lines, and whether the existing plumbing layout can be extended without major rework. In many older bathrooms, this means opening a wall rather than a simple swap. Have a plumber assess the existing lines before assuming a double vanity conversion will be straightforward.
Does a double vanity always increase a home’s resale value?
Not automatically. In a bathroom with generous floor space, a double vanity is often seen as a desirable upgrade, but in a smaller room it can crowd the layout and read as a mistake to a future buyer instead of a feature. A well-proportioned single vanity that fits the room comfortably often presents better than a double vanity squeezed into a space that cannot really support it.
What is a good compromise if I cannot decide between double and single?
A single vanity with two sets of drawers and a wider basin, sometimes called a single vanity with double storage, gives one person more room to spread out without the plumbing and space demands of a full second sink. It is a common middle path for households that overlap occasionally but not every single morning, and it is worth raising with your designer as an option alongside the two more common layouts.
The verdict on double vanity vs single vanity is not really about which one is nicer. It is about which one your bathroom can actually support and which one matches how your household uses the room every morning. A wide primary ensuite shared by two people on the same schedule usually points to double. A narrower bathroom, a powder room, or a room used mostly by one person usually points to single, with the extra counter space put to better use.
Our design team measures rooms like this every week across Mississauga, Oakville, and Etobicoke. Book a design consultation at our showroom and bring your bathroom’s rough dimensions. We will tell you honestly which layout your space can actually support.