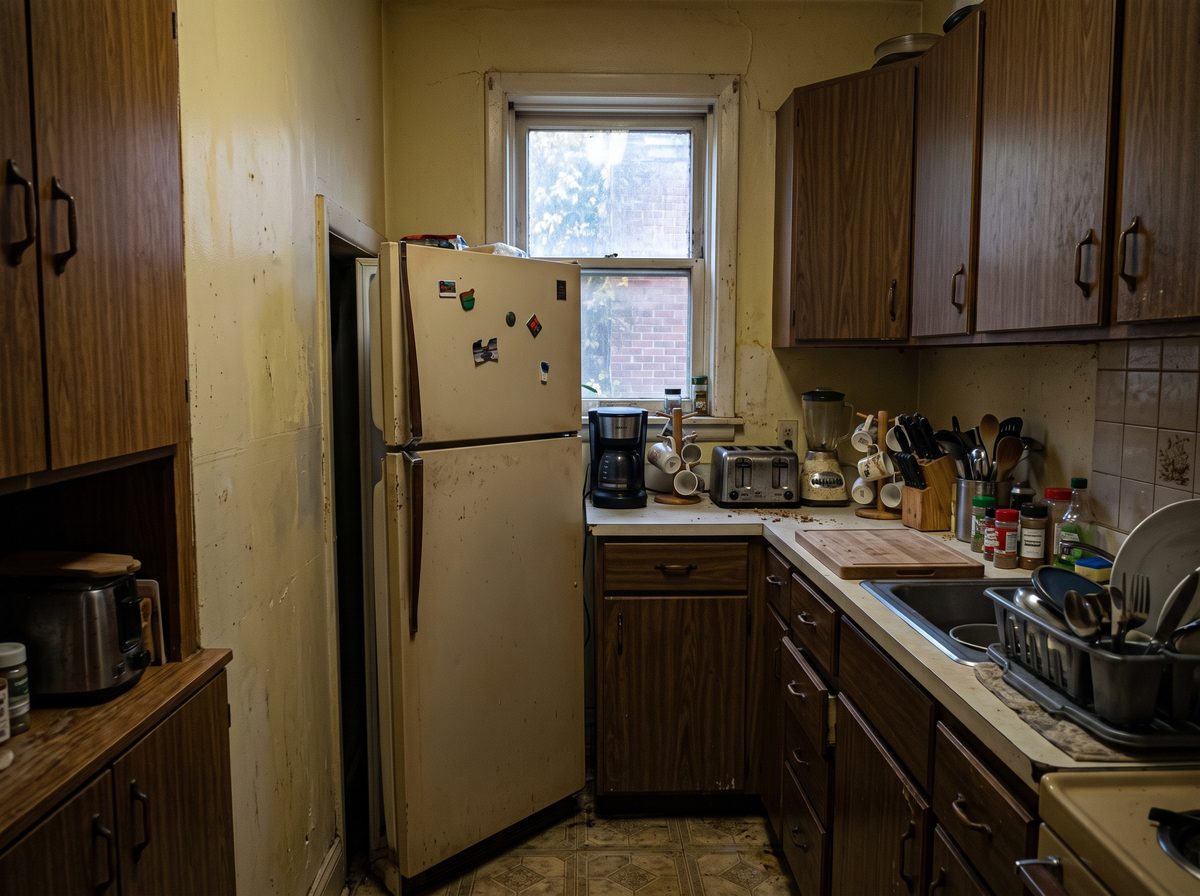
A 1960s side-split in Mississauga, kitchen tucked behind a load-bearing wall, fridge wedged into a corner it was never designed for, and a single narrow window doing all the natural light work for the whole room. That is a fairly typical case for our design team, and it is exactly the kind of awkward kitchen layout in older homes that shows up on almost every Mississauga kitchen renovation site visit we run. Nothing about the room is broken. It was simply planned around appliances, plumbing runs, and family habits from decades ago, and none of that lines up with how the same family cooks and lives today.
Here is how a kitchen designer actually works through a case like that: what gets checked first, what usually turns out to be the real constraint, and how awkward kitchen layouts in older homes typically get solved without a full structural rebuild.
Why Awkward Kitchen Layouts Happen in Older Homes
Most awkward kitchen layouts in older homes were not designed badly. They were designed for a smaller fridge, a single cook, and a separate formal dining room that nobody used for daily meals. Appliances have grown, cooking has become more social, and the wall that once made sense as a divider between kitchen and living room now reads as the thing standing between a homeowner and the open layout they actually want.
The result is a familiar set of complaints: not enough counter space next to the stove, a fridge door that hits a wall when it opens, a sink facing a blank wall instead of the rest of the room, or a doorway positioned so two people cannot pass each other while cooking. None of those are cosmetic problems. They are geometry problems, and geometry is what a case-by-case investigation is built to solve.
What a Designer Checks First
Before anything gets drawn, the investigation starts with three questions: what is structural, what is plumbing or venting, and what is simply habit. A wall between the kitchen and the next room might be load-bearing, or it might be a stud wall added decades ago purely to separate spaces, and the two require completely different plans. Plumbing stacks and gas or electrical runs behind the sink and stove are usually far more expensive to relocate than a wall is to remove, so they tend to anchor the final layout even when the wall itself moves.
Did You Know
A kitchen that feels cramped is not always a small kitchen. Poor traffic flow, an appliance in the wrong spot, or a door that swings into the workspace can make a generously sized room feel tighter than a well-planned small one.
Window and door openings almost never move without real cost, so they become fixed points the rest of the plan works around, rather than obstacles to eliminate. The National Kitchen and Bath Association publishes widely used planning guidelines covering workspace clearances and appliance spacing that many designers reference once the fixed points on a specific kitchen are mapped out.
Three Awkward Layouts We See Again and Again
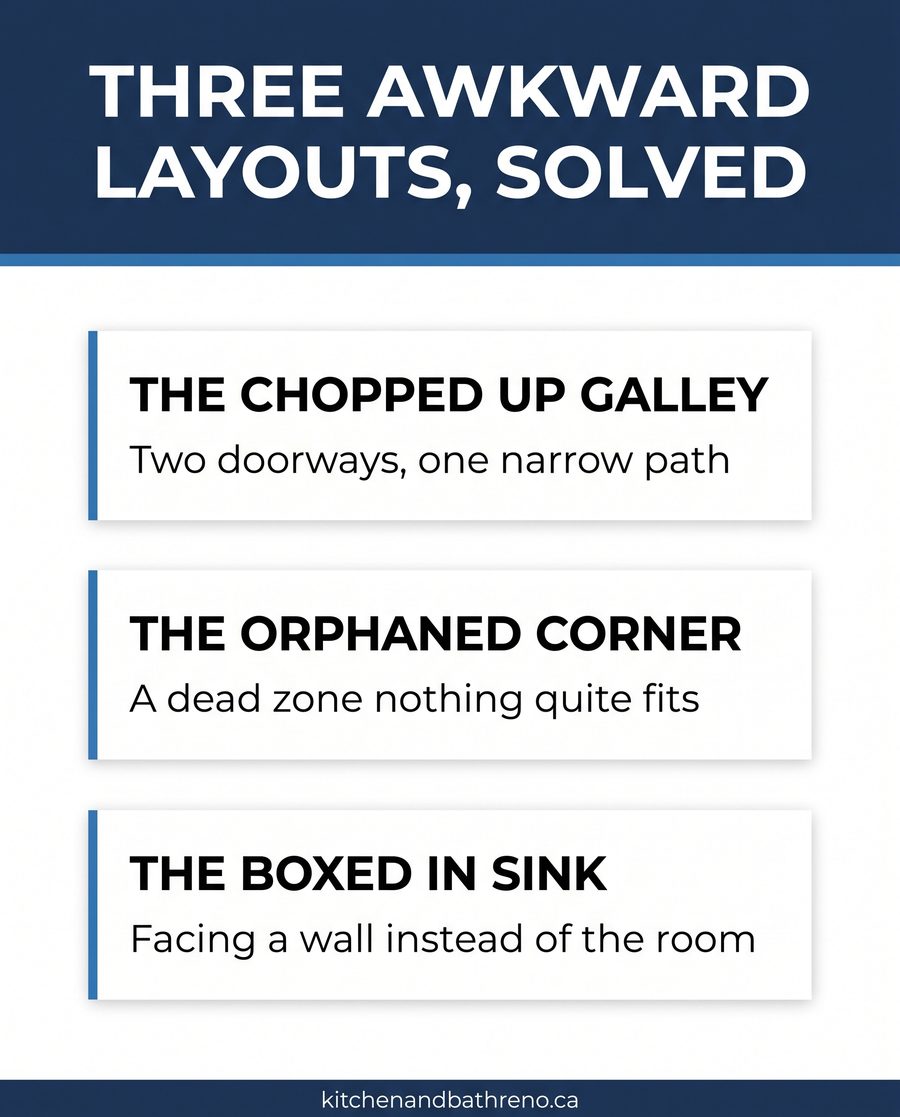
The chopped up galley. A narrow corridor kitchen boxed in on both sides, often with a doorway at each end that forces every conversation and every dish to pass through the cook’s workspace. Removing a non-load-bearing wall on one side, or widening a single doorway into a pass-through, usually resolves the traffic problem without touching plumbing at all.
The orphaned corner. A blind corner cabinet or an appliance shoved into a dead zone because nothing else fit there when the kitchen was built. Reworking the corner with a rotating shelf system or shifting the appliance a few feet along the same wall often reclaims that space entirely, especially once an open concept layout is on the table.
The boxed in sink. A sink facing a blind wall instead of the room, a habit from decades when a kitchen was meant to be closed off. If the plumbing wall can stay put, moving the sink to an island or a peninsula facing outward changes how the whole room feels without relocating a single pipe. Weighing an island against a peninsula layout is usually the next decision once that direction is set.
Pro Tip
Before your first design meeting, photograph your kitchen from the doorway at breakfast, dinner and cleanup time. The moments when two people collide or someone has to step around an open appliance door tell a designer more than any measurement does.
Working Around What You Cannot Move
Structural walls, plumbing stacks, and exterior window openings are the fixed points every awkward kitchen layout in older homes eventually gets planned around. In Mississauga, Oakville and other GTA municipalities, a wall that turns out to be load-bearing, or any change that affects the building’s structure, typically calls for a permit review before work begins, and the City of Mississauga building division is the right place to confirm what applies to a specific address before a contractor opens a wall.
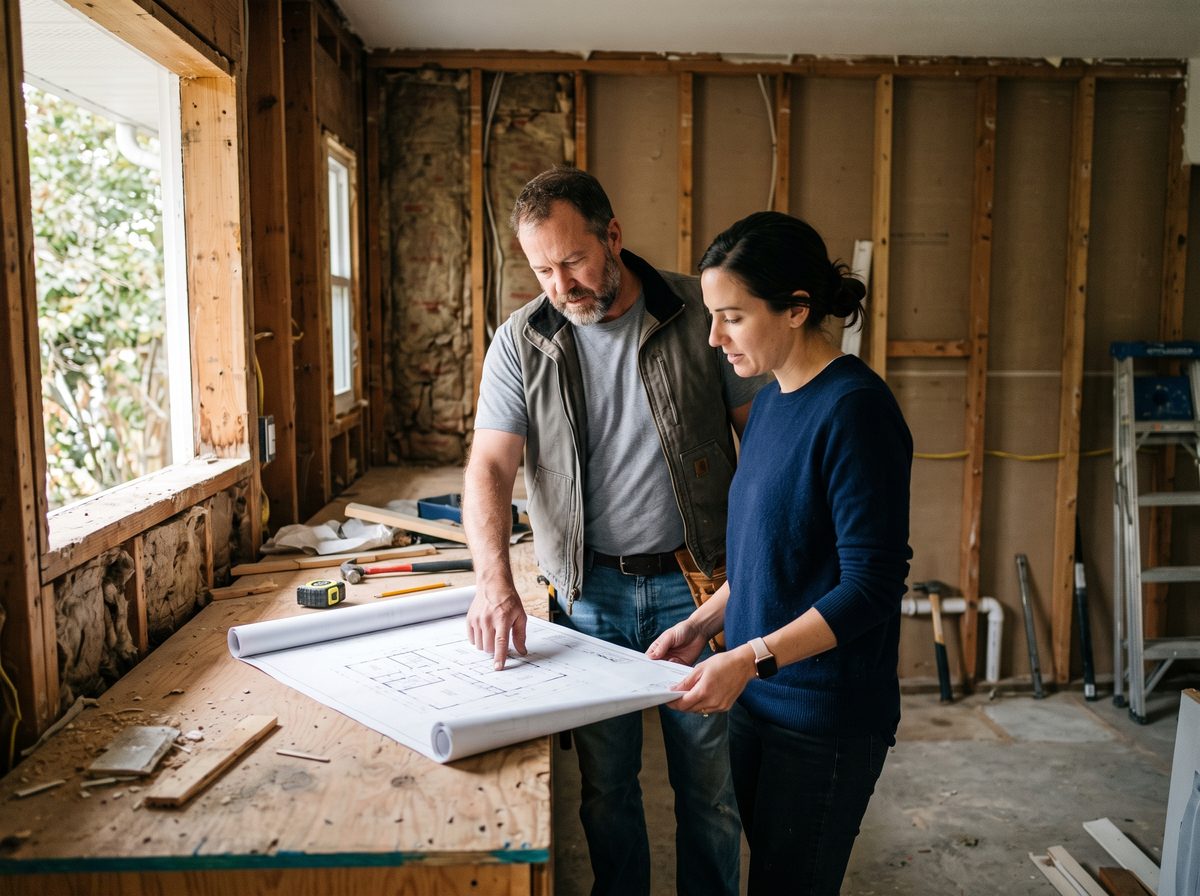
A structural engineer’s assessment, done before demolition rather than during it, is what turns a guess about a wall into an actual plan. It is also the single step that most often decides whether an open concept kitchen is a straightforward renovation or a bigger structural project.
Good to know
Whether a wall can be removed or altered depends on your home’s specific structure, and only a qualified engineer or your local building department can confirm that for your property. This article is general information to help you ask the right questions, not a structural assessment.
How That Mississauga Case Actually Resolved
Back to the side-split from the opening: the wall between the kitchen and dining room turned out to be a stud wall, not structural, which opened up a much wider set of options than the family expected going in. The plumbing wall behind the sink stayed exactly where it was, since moving it would have added real cost for a modest visual gain. The fix ended up being an island facing the new open sightline, a relocated fridge with clearance to swing fully open, and a widened doorway where the old wall used to be.
That is the pattern behind most awkward kitchen layouts in older homes we take on across Burlington’s older character homes and beyond: keep the expensive fixed points where they are, and spend the design effort on the walls, corners, and traffic paths that are actually flexible.
Download the free quick guide
A printable worksheet for walking through your own kitchen the way a designer does, before your first consultation.
Frequently Asked Questions
How do I know if a wall in my older kitchen is load-bearing?
You generally cannot tell just by looking at it. Load-bearing walls often run perpendicular to floor joists and align with walls or beams below or above, but older homes were sometimes framed unconventionally, so appearance alone is not reliable. A structural engineer or a contractor experienced with older housing stock can confirm it by checking the framing and what the wall is actually supporting, which is a necessary step before any wall removal is planned for an awkward kitchen layout in an older home.
Can an awkward kitchen layout be fixed without removing any walls?
Often, yes. Many awkward kitchen layouts in older homes improve significantly just by relocating an appliance, reworking a blind corner, or turning a sink to face the room instead of a wall, none of which touches structure. Wall removal tends to get discussed first because it makes the most visible difference, but it is one option among several, and a designer should walk through the lower-cost fixes before recommending anything structural.
Why does the fridge or stove position matter so much in an older kitchen?
Appliance placement drives almost everything else in a kitchen’s traffic pattern. A fridge door that swings into a walkway, or a stove positioned so a cook’s back is to the room, tends to create the exact pinch points that make a kitchen feel awkward, even if the room’s overall size is reasonable. Adjusting where appliances sit, sometimes without moving plumbing or gas lines at all, often solves more of the daily friction than a full layout change does.
Does fixing an awkward layout always mean going fully open concept?
No. Open concept is one popular solution, but plenty of awkward kitchen layouts in older homes get resolved by widening a doorway, reworking a corner, or shifting an island, while keeping some separation between the kitchen and adjacent rooms. The right approach depends on how you actually use the space day to day, not on whichever layout is currently trending.
How long does it typically take to plan a fix for an awkward kitchen layout?
Planning time varies with how many unknowns need investigating, such as whether a wall is structural or where plumbing actually runs behind the walls. A kitchen where the fixed points are quickly confirmed can move to a design fairly fast, while one that needs an engineer’s assessment first will take longer before drawings are finalized. Ask your designer for a realistic planning timeline specific to your home rather than a general estimate.
The verdict on most awkward kitchen layouts in older homes is the same one that the case in Mississauga landed on: the room is rarely as constrained as it feels standing in it. Once a structural wall is confirmed one way or the other and the plumbing runs are mapped, most of what feels stuck usually turns out to be movable.
If your kitchen has a corner, a doorway or a wall that has never quite worked, our design process starts with exactly the kind of walkthrough described above. Book a design consultation at our showroom and bring your own photos of the moments that bother you most.