In this article
What is a wet room bathroom, and should you put one in your Oakville home? Short answer: it is a fully waterproofed bathroom where the shower has no curb and no enclosure, the whole floor drains, and the room reads as one continuous space. It works beautifully in some Oakville homes and quietly wrecks others. The difference comes down to footprint, subfloor, and how honest you are about what your family actually wants from a bathroom renovation in Oakville.
I have walked through dozens of wet room bathroom ideas with homeowners across Oakville, and they always ask the same two things in the same order. First, will it look as good in person as it does on Instagram? Second, how much more does it really cost than a normal bathroom? Both questions have real answers.
Wet room bathroom ideas
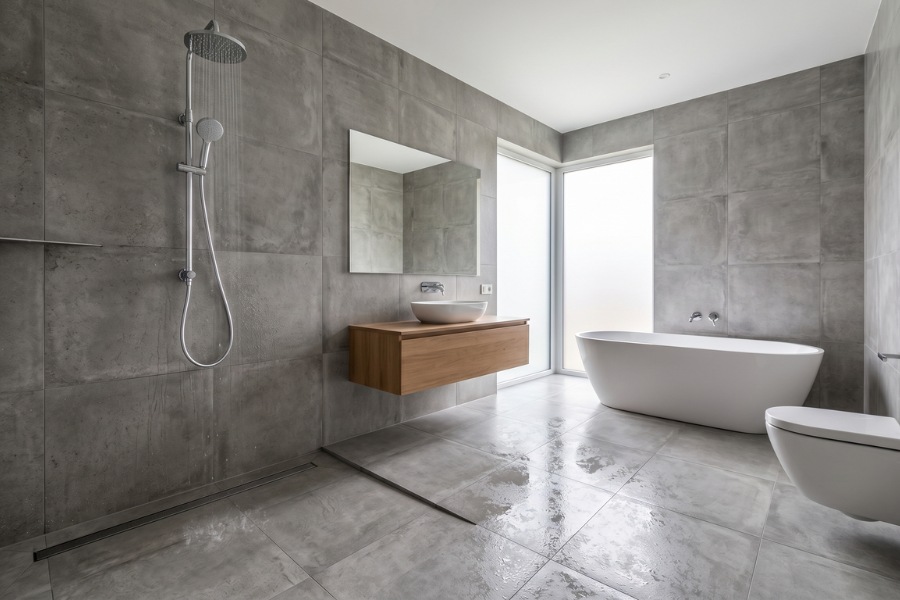
A wet room is a bathroom where the entire floor is sloped and waterproofed to a single drain (usually a long linear drain along one wall). There is no shower tray, no glass enclosure all the way around, and no raised curb separating the shower from the rest of the room. The same tile runs continuously across the floor, up the walls, and through the shower zone. Often a single frameless glass half-wall protects the toilet and vanity from spray, but the room still feels open from end to end.
The waterproofing system underneath the tile is what separates a real wet room from a regular bathroom with a curbless shower. The whole subfloor and the lower walls are wrapped in a continuous waterproof membrane (Schluter Kerdi, RedGard, or a sheet system like Wedi). The Ontario Building Code treats this as a Part 9 plumbing and waterproofing item, and your builder should walk you through the membrane spec without flinching. If they cannot, that is a red flag.
Did you know
The term “wet room” started in European spa design in the 1960s and only crossed into mainstream North American renovations in the last decade. In the GTA, demand surged after 2020 as homeowners chasing aging-in-place layouts realised curbless showers handle mobility needs without looking institutional.
Wet room vs traditional bathroom, side by side
Wet room bathroom ideas usually sound great until you compare them to a well-planned traditional bathroom on the same footprint. Here is the honest side-by-side.
| Wet room | Traditional bathroom | |
|---|---|---|
| Waterproofing scope | Whole floor and lower walls, continuous membrane | Shower zone only, behind tile |
| Waterproofing material cost | $2,500 to $4,500 above a standard build | $500 to $900 for the shower alone |
| Install timeline | 3 to 5 weeks (extra drying and tile time) | 2 to 3 weeks |
| Ventilation needs | 110 to 150 CFM fan with humidity sensor | 50 to 80 CFM, standard timer |
| Resale impact | Strong with luxury and downsizer buyers; neutral with families | Broad appeal across every segment |
| Best fit | Ensuite or guest bath, single user, modern design | Family bathroom, multiple users, tub still on the wishlist |
The key takeaway: a wet room is a luxury choice with a luxury price tag and a luxury timeline. It is not a budget alternative to a normal bathroom. If somebody pitches it as the cheaper option, walk away.
A quick note before you keep reading. This article is for general guidance only. Costs, products, regulations, and best practices change. Kitchen and Bath Reno is not liable for outcomes from actions taken based on this content. Always confirm wet room waterproofing details, drain placement, and permit requirements with a licensed contractor for your specific Oakville property.
The cost reality in Oakville
A standard ensuite bathroom renovation in Oakville typically runs $25,000 to $45,000 in 2026 dollars. A wet room on the same footprint usually lands $8,000 to $15,000 higher. Most of that premium is below the surface: membrane material, the extra labour to wrap the room, the slope work, and the higher-CFM ventilation.
The biggest variable is the floor. A concrete slab makes the slope work simple. A wood subfloor on a second storey (most Oakville two-storeys) needs a custom-built sloped pan or extra structural reinforcement, which can swing the cost $2,000 to $4,000 on its own. The other big variable is the drain. Keeping the existing drain saves money. Re-routing through joists adds $500 to $1,500 in plumbing labour.

Estimate your Oakville wet room budget
Rough estimate only. Actual quotes depend on layout, drain location, finishes, and accessibility. Book a free in-home assessment for a precise number.
Which homeowner each option fits
This is where most decisions go sideways. A wet room is not just a design choice, it is a lifestyle choice. Some Oakville households thrive in one, others find themselves squeegeeing the floor every morning and wondering why.
Wet room bathroom ideas that work in real Oakville homes
- The bathroom serves one or two adults, not a busy family with kids
- You are planning aging-in-place changes and want a curbless shower without the dated grab-bar look
- The footprint is small (under 50 sq ft) and a tub is not on the wishlist
- You love a minimalist, hotel-style aesthetic and care about how the room photographs
- The bathroom is an ensuite or guest bath where guests can use a different room if needed
A traditional bathroom is a better fit if
- This is your main family bathroom and kids bathe in a tub
- You want a soaker tub AND a shower in the same room
- The room is mid-sized (around 60 to 80 sq ft) and a separate shower stall would actually feel more spacious
- You are renovating to sell within 3 years and your target buyer is a family
- You hate seeing water droplets on the floor or the vanity
Pro tip

If you love the open look but worry about the splash zone, ask your designer about a “wet zone” layout: it uses the same continuous tile and curbless drain, but adds a frameless glass partition (no door) about 4 feet long to keep the dry zone dry. You get 80% of the wet room aesthetic and lose the daily squeegee.
Edge cases that change everything
A few situations push the decision firmly one way or the other. If any of these apply to your Oakville home, factor them in before you commit.
You are on a second storey with original 1970s framing
Older Oakville homes (especially in established neighbourhoods like Bronte and Old Oakville) often have 2×8 joists at 16 inch centres and a single layer of plywood subfloor. Wet rooms add weight and moisture that this framing was not designed for. Expect a structural sister-joist on at least a few joists, plus a cement board over a slip sheet, before any waterproofing goes down. Budget an extra $1,500 to $3,500 for this work.
You want a freestanding tub AND a wet room shower
This is the dream layout you see on Pinterest. It works, but only if the room is at least 80 sq ft and shaped roughly square. Anything narrower and the tub eats the open feel that makes wet rooms special. If your room is under 60 sq ft, pick one or the other.
You are planning to install heated floors
Wet rooms and electric heated floors pair beautifully (the heat dries the floor faster and prevents the cold-feet feeling). But the install order matters: heating cables go down BEFORE the waterproof membrane, never above it. A surprising number of contractors get this wrong. If you want heated floors, confirm the layer sequence in writing before work starts.
People often ask: do wet rooms need a building permit in Oakville?
If the renovation is purely cosmetic (same drain location, no electrical relocation, no plumbing rough-in changes), it usually does not need a permit. The moment you move plumbing, change electrical service to the room, or alter framing, you need one. Oakville issues building permits through the Oakville building permits and inspections office, and the inspector will check waterproofing membrane installation as part of the rough-in inspection. The Ontario Building Code Part 9 governs the plumbing and waterproofing details that apply to your project.
Free wet room decision checklist
Ten things to confirm before you sign a wet room renovation contract.
Download the wet room checklist (PDF)Frequently asked questions
Sources and references
- Government of Ontario, Ontario Building Code overview and Part 9 requirements
- Town of Oakville, Oakville building permits and inspections office
- National Research Council Canada, Codes Canada model code documents
- Canada Mortgage and Housing Corporation, CMHC housing research reports on renovation trends
- Natural Resources Canada, ENERGY STAR Canada program guidance for ventilation equipment
The verdict
A wet room is the right call when you have a small ensuite, love minimalist design, and accept a 25 percent premium over a standard build. Skip it for the family bathroom where you still want a tub, the kids need a shower curtain to splash behind, and resale appeal matters more than a magazine-cover photo.
Book a free Oakville consultationNote: All renovation prices listed are approximate industry averages. Final pricing may vary based on materials, finishes, design complexity, and project scope. Reach out for a free estimate.