Picture the bathroom renovation you are about to start, ten years from now. Maybe your knees are less forgiving of a high tub edge. Maybe a parent is staying with you for a few months, and a curb-free shower would make that visit far less stressful for everyone. Maybe nothing about your body has changed at all, and the room just needs to keep working the way it does today. A future-proof bathroom reno is not a prediction about which of those scenarios happens to you. It is a way of designing so the room holds up no matter which one does.
Universal design, the term for building spaces that work for the widest possible range of people and abilities without looking institutional, has quietly become one of the most requested directions we hear from Mississauga and Oakville homeowners who are renovating a bathroom they plan to keep using for a long time. None of it requires the room to look clinical.
Why plan for the future during this renovation
The practical case for future-proofing is timing, not urgency. A bathroom renovation opens the walls and the floor once, and whatever gets decided about blocking, drain location, and door widths at that moment is expensive and disruptive to change later. Building in the option for a curbless shower, a wider doorway, or reinforced walls that could later carry a grab bar costs very little extra when the room is already opened up, and a great deal more if it has to be retrofitted into a finished space.
Did you know
You do not need to install grab bars today to future-proof for them. Having your contractor add solid blocking behind the drywall in likely locations during the renovation means bars can be added later in an afternoon, rather than opening the wall again.
A bathroom built this way still reads as a design choice, first, for the household living in it today, not as a medical space waiting for a reason to exist. That distinction is most of what separates universal design from what people picture when they hear ‘accessible bathroom’.
The shower question: curbless, walk-in, or standard
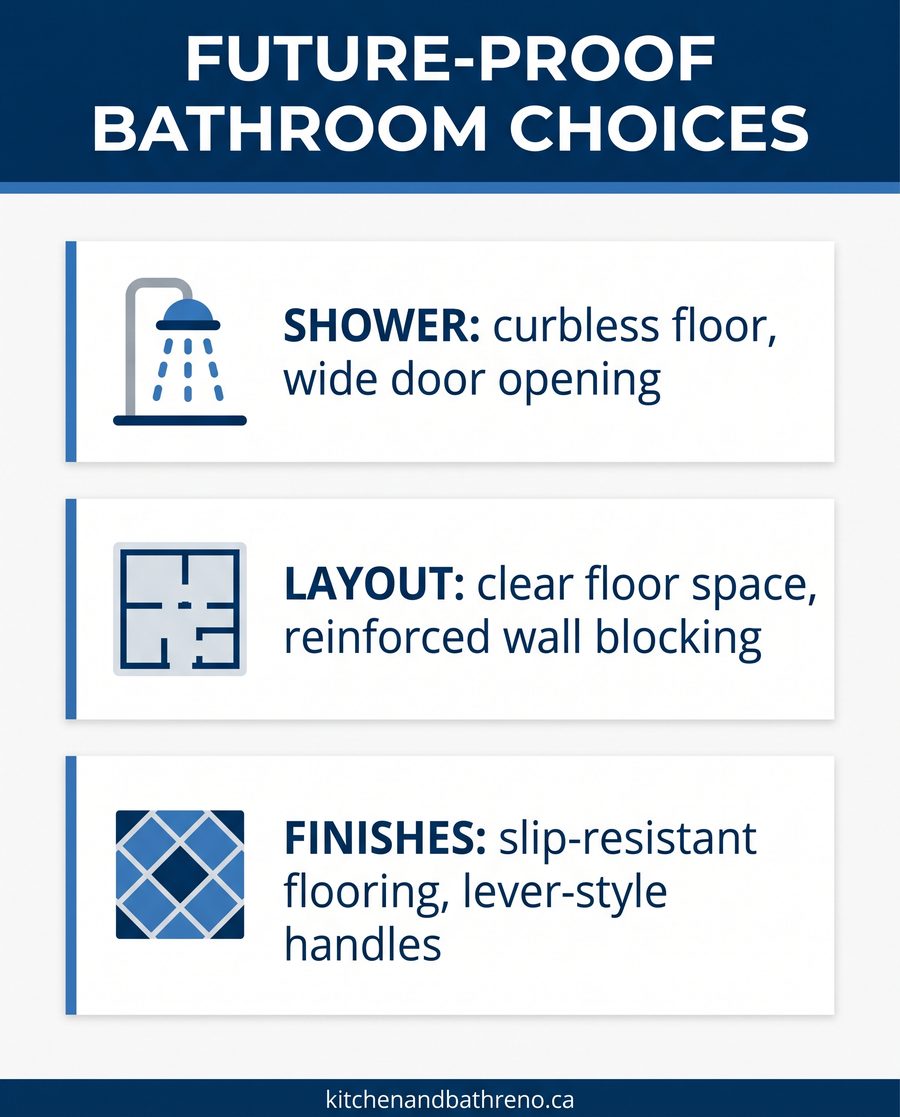
The shower is usually where the future-proofing conversation starts, because it is the fixture most affected by mobility over time. A curbless shower, where the shower floor is flush with the bathroom floor instead of stepping over a raised threshold, removes the single biggest fall risk in most bathrooms and works just as well for someone with full mobility as for someone using a cane or a shower chair down the road.
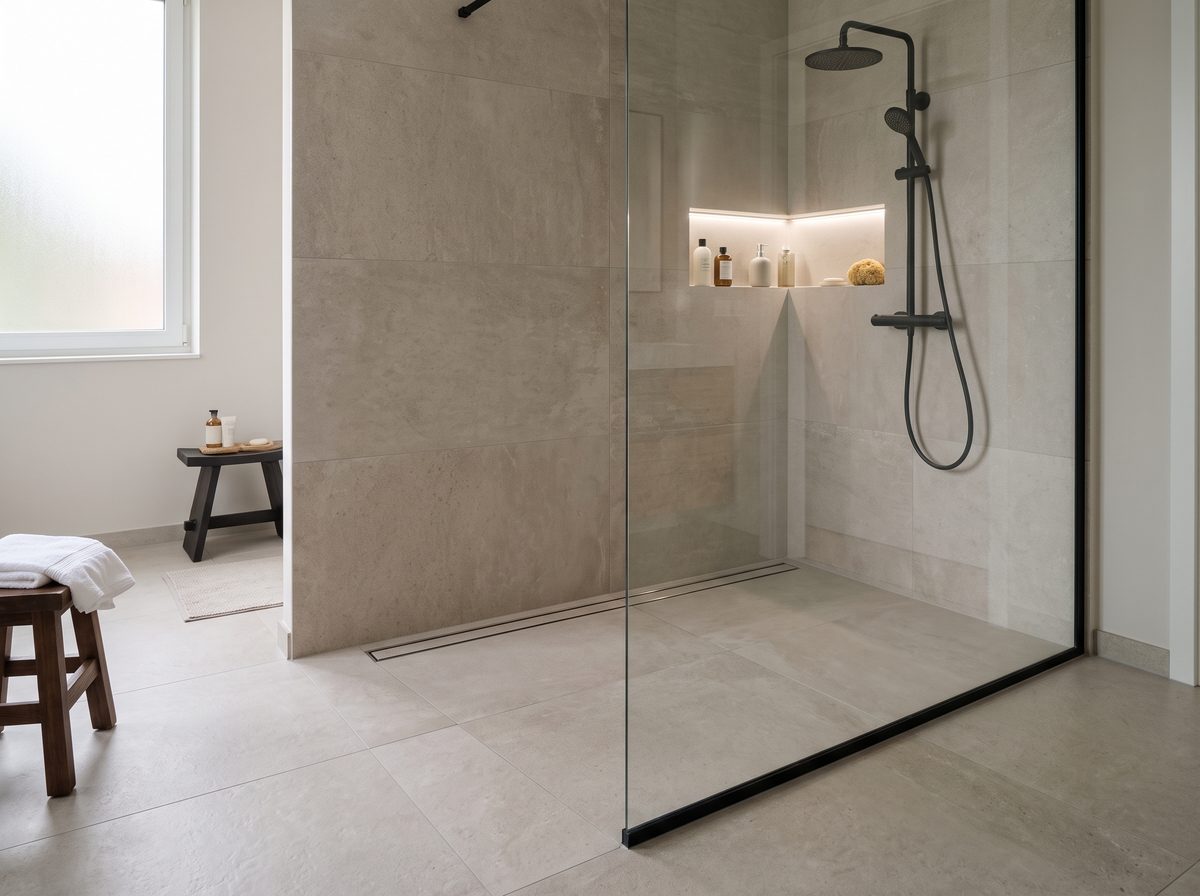
Getting a curbless shower right is a plumbing and structural question as much as a design one – the floor typically needs a sloped subfloor and a linear drain to move water toward the drain without a curb to contain it, which is exactly the kind of change that is far easier to plan during a full renovation than to add later.
Pro tip
If a fully curbless shower is not the right fit for your budget or your bathroom’s plumbing layout, a low, one-inch threshold with a wide door opening gets most of the same benefit for less structural work. Ask your designer to walk through both options.
Layout choices that age well
Beyond the shower, a handful of layout decisions make an outsized difference: a doorway wide enough for a walker or wheelchair to pass through comfortably, clear floor space in front of the vanity and toilet instead of a room packed wall to wall with fixtures, and a toilet height that is comfortable to use without being unusually tall for everyone else in the household. None of these choices announce themselves as accessibility features when you walk into a well-designed room – they just make the bathroom feel more spacious and comfortable to use.
For households actually planning ahead for a specific family member, CMHC’s accessible and adaptable housing resources and March of Dimes Canada are both good starting points for understanding what a fully barrier-free bathroom involves, beyond the general future-proofing choices most renovations can reasonably build in.
Finishes that do double duty
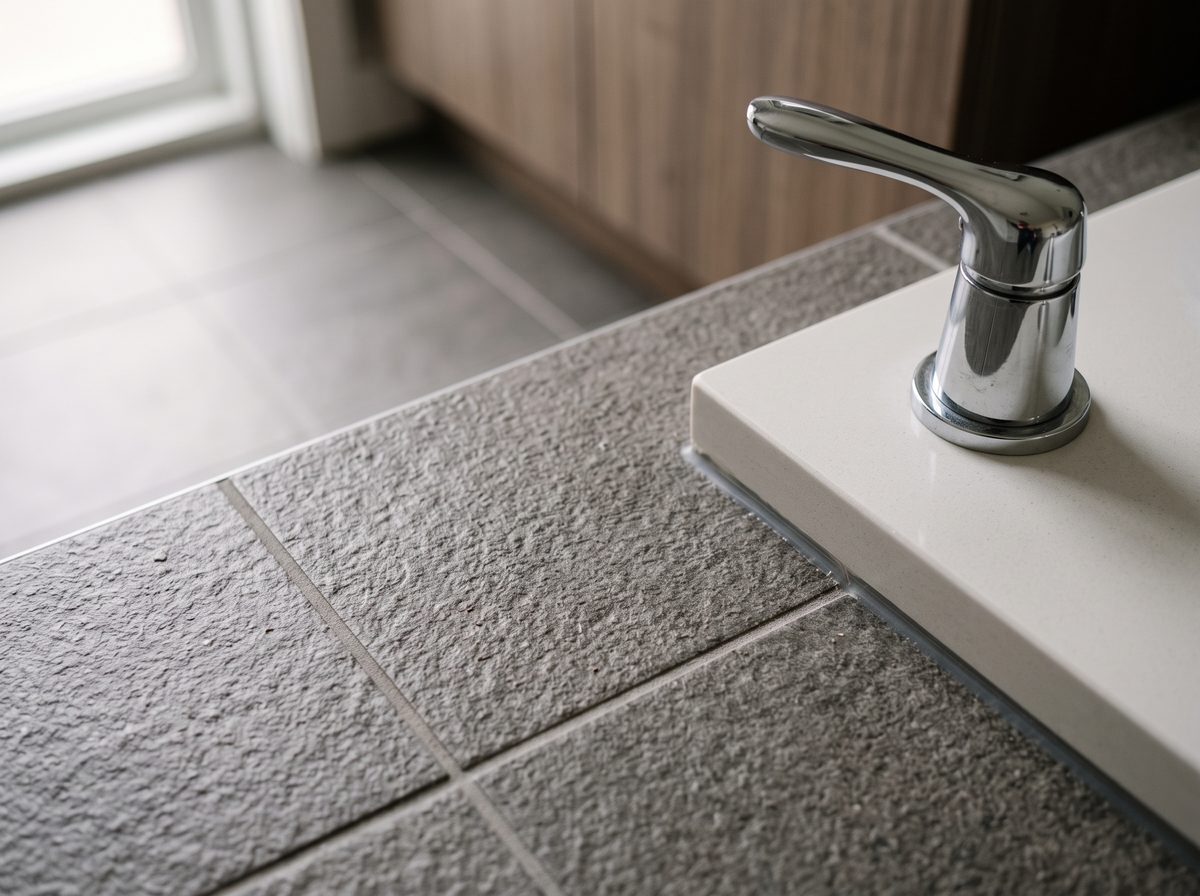
Slip resistance is the finish decision most often traded away for looks, and it does not have to be. Textured porcelain tile now comes in finishes that read as polished stone or concrete from a few feet away while providing meaningfully more grip underfoot than a true high-gloss tile, especially on a shower floor. The same goes for lever-style faucet handles over traditional knobs – easier to operate with wet hands or limited grip strength, and increasingly the default choice in modern bathroom design regardless of who is using the room.
A well-placed bench inside the shower is another example: useful for shaving or resting a foot today, and a genuine seat for someone with limited standing tolerance later, without ever looking like it was added for that reason.
What to bring to a future-proof bathroom reno meeting
The most useful thing you can bring to a future-proof bathroom reno conversation is honesty about your actual household, not a worst-case plan. Who currently uses this bathroom, who might use it in the next decade, and how firm your budget ceiling is all shape which future-proofing choices are worth prioritizing versus which ones can wait. Our Mississauga bathroom design team walks through that list with every client planning a longer-term renovation, whether or not accessibility was the reason they first called.
A future-proof bathroom reno does not have to solve for every possibility at once. Even addressing one or two of the choices above puts you ahead of a standard renovation that never considered the question at all.
Good to know
This article discusses general universal design and future-proofing concepts for bathroom renovations. It is not a barrier-free or accessibility code compliance review. Specific clearance dimensions, grab bar placement, and code requirements vary by property and are set by the current Ontario Building Code and your local building department. Confirm the requirements that apply to your project with your building department or an accessibility design consultant before finalizing your layout.
Download the free quick guide
A one-page list of questions to work through with your designer before your layout is final, covering the shower, layout, and finish choices this article walks through.
Frequently asked questions
Does a future-proof bathroom have to look different from a standard renovation?
No. Most future-proofing choices, like a curbless shower, wider clear floor space, or lever-style faucet handles, read as modern design decisions rather than accessibility features. The goal of universal design is a room that works well for the widest range of people without announcing why any specific choice was made.
Is a curbless shower more expensive than a standard shower base?
It depends on your bathroom’s existing plumbing and floor structure. A curbless shower typically needs a sloped subfloor and a linear drain, which is more structural work than a standard prefabricated shower base, but that work is far more manageable during a full renovation than as a later retrofit. Ask your designer to price both options against your specific layout before deciding.
What is the single most useful thing to add now if I am not sure I will need it later?
Solid blocking behind the shower and near the toilet, added while the walls are already open, so grab bars can be installed later in an afternoon instead of requiring the wall to be opened again. It is inexpensive to add during a renovation and adds no visible change to the room until, or unless, it is ever needed.
A few more places worth a look while you plan: the Canada Mortgage and Housing Corporation’s consumer resources for general renovation and accessibility guidance, the CSA Group for the standards bodies behind barrier-free design requirements, and your own building department for what applies specifically to your project.
Book a free design consultation and bring your list of who uses this bathroom today, and who might in the years ahead. That conversation shapes everything else.